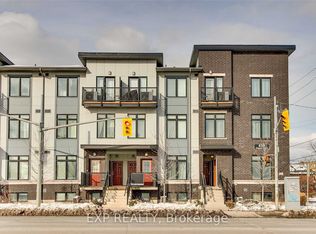
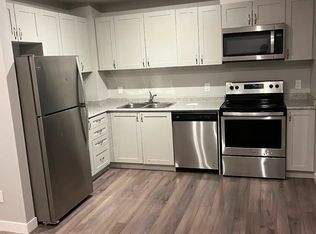
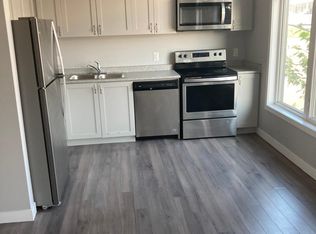
Ready for your first home without the stress of renovations? This one is move-in ready. From the moment you walk through the door, 630 Rogers Road, Unit 21 feels like a place you can finally call your own. Bright, welcoming, and easy to live in, this beautifully maintained 2-bedroom, 1-bath main-floor townhouse is perfect for first-time buyers looking for a smart and manageable step into homeownership. Built in 2019 and thoughtfully cared for by its original owner, the open-concept layout is filled with natural light, creating a warm and comfortable space that just works for everyday living. Recently updated with brand new flooring throughout, this carpet-free home feels fresh, clean, and completely move-in ready - no projects, no extra costs, and no surprises. The kitchen is modern and functional, featuring quartz countertops, gold accents, stainless steel appliances, and a new stove added in 2025. Full-size in-unit laundry adds everyday convenience, while the second bedroom gives you flexibility for a home office, guest room, or future plans. With one owned parking space, visitor parking, and a location just steps from transit, shops, parks, and major highways, getting around is simple and efficient. It's a home designed for real life - easy to maintain, easy to budget, and easy to enjoy. If you've been waiting for something that feels realistic, well-kept, and ready for you to move in without the stress, this is a home that makes that first step feel simple - and a decision that just makes sense.
For sale
C$615,000
630 Rogers Rd #21, Toronto, ON M6M 0B4
2beds
1baths
Townhouse
Built in ----
-- sqft lot
$-- Zestimate®
C$--/sqft
C$392/mo HOA
What's special
Open-concept layoutFilled with natural lightCarpet-free homeQuartz countertopsGold accentsStainless steel appliancesFull-size in-unit laundry
- 98 days
- 5
- 0
Zillow last checked:
Listing updated:
Listed by:
REAL BROKER ONTARIO LTD.
Source: TRREB,MLS®#: W13482472 Originating MLS®#: Toronto Regional Real Estate Board
Originating MLS®#: Toronto Regional Real Estate BoardFacts & features
Interior
Bedrooms & bathrooms
- Bedrooms: 2
- Bathrooms: 1
Heating
- Forced Air, Gas
Cooling
- Central Air
Appliances
- Laundry: In-Suite Laundry
Features
- Primary Bedroom - Main Floor
- Basement: None
- Has fireplace: No
Interior area
- Living area range: 700-799 null
Video & virtual tour
Property
Parking
- Total spaces: 1
- Parking features: Private
Features
- Patio & porch: Porch
- Exterior features: Landscaped
Lot
- Features: Library, Park, Place Of Worship, Public Transit, School, Rec./Commun.Centre
Details
- Parcel number: 767810039
Construction
Type & style
- Home type: Townhouse
- Property subtype: Townhouse
Materials
- Brick
- Roof: Asphalt Shingle
Community & HOA
HOA
- Amenities included: BBQs Allowed, Visitor Parking
- Services included: Water Included, Common Elements Included, Building Insurance Included, Parking Included
- HOA fee: C$392 monthly
- HOA name: TSSC
Location
- Region: Toronto
Financial & listing details
- Tax assessed value: C$312,000
- Annual tax amount: C$2,232
- Date on market: 6/24/2026
Price history
Price history is unavailable.
Public tax history
Tax history is unavailable.
Climate risks
Neighborhood: Keelesdale
Nearby schools
GreatSchools rating
No schools nearby
We couldn't find any schools near this home.

Similar homes
- C$548,8002 bd1 ba-- sqft6 Bicknell Ave #1, Toronto, ON M6M 0B4For Sale
 MLS ID #W13764810, RE/MAX WEST REALTY INC.. TRREB
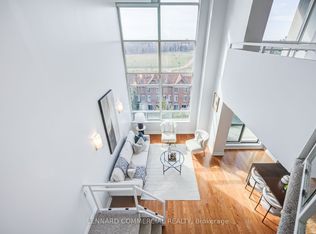
 - C$599,9002 bd2 ba-- sqft200 Manitoba St #417, Toronto, ON M8Y 3Y9For Sale
 MLS ID #W13840374, LENNARD COMMERCIAL REALTY. TRREB
 - C$650,0002 bd2 ba-- sqft2269 Lake Shore Blvd W #510, Toronto, ON M8V 3X6For Sale
 MLS ID #W13612222, REAL BROKER ONTARIO LTD.. TRREB
 - C$649,9002 bd2 ba-- sqft2087 Lake Shore Blvd W #Penthouse 7, Toronto, ON M8V 4G3For Sale
 MLS ID #W13783908, REAL BROKER ONTARIO LTD.. TRREB
