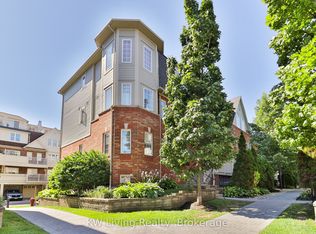
Freshly updated. Soaring ceilings. Park views. Step inside this bright upper townhouse and you'll feel at home right away. Recently refreshed nearly everything: new paint, new flooring throughout, new lighting, updated kitchen and bathrooms, and newer appliances. All that's left to do is move in.You get 1,030 sq. ft. of well-planned space with two bedrooms and two full bathrooms. The loft is a great spot to work from home, and when the day is done, head up to your private rooftop terrace to unwind or have friends over. The primary bedroom has a walk-in closet and its own ensuite. Two parking spaces: one in a shared garage and one on the driveway.One owner for nearly 20 years, and it's easy to see why they stayed. Everything you need is close by. Walk to groceries, shops, restaurants and Brickyard Park. Square One, Cooksville GO and the major highways are all a short drive away. Come for the soaring ceilings. Stay for the feeling of home. Book your showing today.
For sale
C$649,000
3026 Clayhill Rd #6, Mississauga, ON L5B 0B1
2beds
2baths
Townhouse
Built in ----
-- sqft lot
$-- Zestimate®
C$--/sqft
C$447/mo HOA
What's special
Freshly updatedSoaring ceilingsPark viewsBright upper townhouseNew paintNew flooring throughoutNew lighting
- 1 day
- 5
- 1
Zillow last checked:
Listing updated:
Listed by:
REAL BROKER ONTARIO LTD.
Source: TRREB,MLS®#: W14105932 Originating MLS®#: Toronto Regional Real Estate Board
Facts & features
Interior
Bedrooms & bathrooms
- Bedrooms: 2
- Bathrooms: 2
Primary bedroom
- Level: Main
- Dimensions: 4.1 x 3.35
Bedroom
- Level: Main
- Dimensions: 2.8 x 3
Breakfast
- Level: Main
- Dimensions: 3.23 x 2.68
Kitchen
- Level: Main
- Dimensions: 2.4 x 3.11
Living room
- Level: Main
- Dimensions: 3.9 x 3.5
Loft
- Level: Second
- Dimensions: 2.44 x 2.95
Heating
- Forced Air, Gas
Cooling
- Central Air
Appliances
- Laundry: Ensuite
Features
- Flooring: Carpet Free
- Basement: None
- Has fireplace: No
Interior area
- Living area range: 1000-1199 null
Video & virtual tour
Property
Parking
- Total spaces: 2
- Parking features: Garage
- Has garage: Yes
Features
- Exterior features: Terrace Balcony
Lot
- Features: Place Of Worship, Park, School, Hospital, Public Transit
Details
- Parcel number: 197840104
Construction
Type & style
- Home type: Townhouse
- Property subtype: Townhouse
Materials
- Aluminum Siding, Brick
Community & HOA
HOA
- Amenities included: BBQs Allowed, Visitor Parking
- Services included: Common Elements Included, Building Insurance Included, Parking Included
- HOA fee: C$447 monthly
- HOA name: PSCC
Location
- Region: Mississauga
Financial & listing details
- Tax assessed value: C$373,000
- Annual tax amount: C$3,856
- Date on market: 10/22/2026
Price history
Price history is unavailable.
Public tax history
Tax history is unavailable.
Climate risks
Neighborhood: Cooksville
Nearby schools
GreatSchools rating
No schools nearby
We couldn't find any schools near this home.
- C$--2 bd2 ba900 sqft3020 Clayhill Rd #2, Mississauga, ON L5B0B1Off Market

- C$---- bd-- ba-- sqft601 Shoreline Dr #121, Mississauga, ON L5B4K2Off Market
- C$649,9993 bd2 ba-- sqft740 Neighbourhood Cir #4, Mississauga, ON L5B0B8For Sale
- C$829,9004 bd3 ba-- sqft601 Shoreline Dr #106, Mississauga, ON L5B4K1For Sale

Similar homes
- C$599,9993 bd2 ba-- sqft608 Shoreline Dr #1, Mississauga, ON L5B 0A8For Sale
 MLS ID #W14101648, RE/MAX WEST REALTY INC.. TRREB
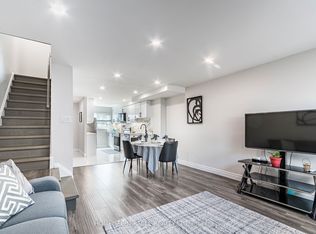
- C$630,0005 bd3 ba-- sqft180 Mississauga Valley Blvd #124, Mississauga, ON L5A 3M2For Sale
 MLS ID #W14104962, HOMELIFE/MIRACLE REALTY LTD. TRREB
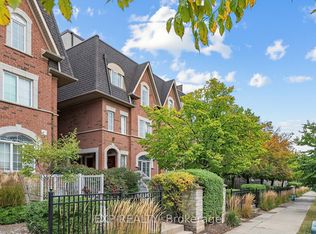
- C$625,0002 bd2 ba-- sqft615 Shoreline Dr Unit 16, Mississauga, ON L5B 4K4For Sale
 MLS ID #W13867594, EXP REALTY. TRREB
- C$649,9993 bd2 ba-- sqft740 Neighbourhood Cir #4, Mississauga, ON L5B 0B8For SaleMLS ID #W13735628, KW Living Realty. TRREB
