1,500+ sq.ft penthouse-style unit in the highly sought-after Huron Park community! This sun-filled, 2-story residence offers 3 bedrooms and 3 bathrooms with an expansive townhouse-like layout. Featuring one of the few wood-burning fireplace in the entire building, and three private terraces, this home offers pure comfort and convenience. The updated eat-in-kitchen features granite countertops, stainless steel appliances and tons of storage space. The updated eat-in kitchen boasts granite countertops, stainless steel appliances, a breakfast bar, and walk-out balcony with Western exposure - perfect for watching the sunset! The main level includes a versatile 3rd bedroom (perfect for a home office) and a modern powder room with in-suite laundry. Upstairs, discover two massive primary-style bedrooms, each with its own updated ensuite, walk-in closet, and private south-facing terrace. Wait till you see the Toronto and Mississauga skyline views from each balcony. With public transit, grocery stores, restaurants, and the University of Toronto Mississauga (UTM) just a short walk away, you'll love the lifestyle this location offers. Just a short drive to Port Credit on the water & Downtown Toronto! Don't miss your opportunity to own this rare gem in a sought-after neighbourhood. Pet-friendly building!
For sale
C$487,995
1000 Cedarglen Gate Unit 625, Mississauga, ON L5C 3Z5
3beds
3baths
Apartment
Built in ----
-- sqft lot
$-- Zestimate®
C$--/sqft
C$1,357/mo HOA
What's special
Expansive townhouse-like layoutWood-burning fireplaceThree private terracesUpdated eat-in kitchenGranite countertopsStainless steel appliancesTons of storage space
- 57 days |
- 40 |
- 1 |
Zillow last checked:
Listing updated:
Listed by:
Engel & Volkers Oakville
Source: TRREB,MLS®#: W13234636 Originating MLS®#: Oakville, Milton & District Real Estate Board
Originating MLS®#: Oakville, Milton & District Real Estate BoardFacts & features
Interior
Bedrooms & bathrooms
- Bedrooms: 3
- Bathrooms: 3
Primary bedroom
- Level: Second
- Dimensions: 6.03 x 6.04
Bedroom
- Level: Main
- Dimensions: 3.88 x 4.38
Bedroom 2
- Level: Second
- Dimensions: 6.23 x 6.04
Dining room
- Level: Main
- Dimensions: 3.06 x 2.61
Kitchen
- Level: Main
- Dimensions: 3.07 x 2.61
Living room
- Level: Main
- Dimensions: 6.13 x 3.11
Heating
- Baseboard, Electric
Cooling
- Wall Unit(s)
Appliances
- Laundry: In-Suite Laundry
Features
- Flooring: Carpet Free
- Basement: None
- Has fireplace: Yes
Interior area
- Living area range: 1400-1599 null
Video & virtual tour
Property
Parking
- Total spaces: 1
- Parking features: Garage Door Opener
- Has garage: Yes
Features
- Stories: 2
- Exterior features: Terrace Balcony
- Has view: Yes
- View description: Park/Greenbelt
Details
- Parcel number: 197160312
Construction
Type & style
- Home type: Apartment
- Property subtype: Apartment
Materials
- Brick
Community & HOA
HOA
- Amenities included: BBQs Allowed, Exercise Room, Game Room, Party Room/Meeting Room, Sauna, Visitor Parking
- Services included: Water Included, Cable TV Included, Common Elements Included, Building Insurance Included
- HOA fee: C$1,357 monthly
- HOA name: PSCC
Location
- Region: Mississauga
Financial & listing details
- Annual tax amount: C$3,722
- Date on market: 6/3/2026
Engel & Volkers Oakville
Engel & Volkers Oakville
By pressing Contact Agent, you agree that the real estate professional identified above may call/text you about your search, which may involve use of automated means and pre-recorded/artificial voices. You don't need to consent as a condition of buying any property, goods, or services. Message/data rates may apply. You also agree to our Terms of Use. Zillow does not endorse any real estate professionals. We may share information about your recent and future site activity with your agent to help them understand what you're looking for in a home.
Price history
Price history is unavailable.
Public tax history
Tax history is unavailable.
Climate risks
Neighborhood: Erindale
Nearby schools
GreatSchools rating
No schools nearby
We couldn't find any schools near this home.
- C$539,0002 bd2 ba-- sqft1000 Cedarglen Gate N #201, Mississauga, ON L5C3Z5For Sale

- C$--1 bd1 ba-- sqft1000 Cedarglen Gate #604, Mississauga, ON L5C3Z5Off Market
- C$499,9993 bd2 ba-- sqft1001 Cedarglen Gate #617, Mississauga, ON L5C4R2For Sale

- C$649,9004 bd2 ba-- sqft1051 Cedarglen Gate #7, Mississauga, ON L5C3A7For Sale
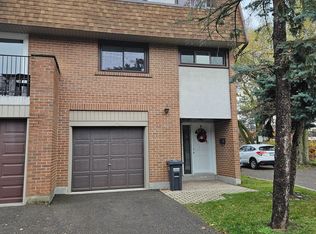
- C$868,0003 bd3 ba-- sqft1051 Cedarglen Gate #51, Mississauga, ON L5C3A7For Sale
- C$749,0003 bd2 ba-- sqft3020 Cedarglen Gate #21, Mississauga, ON L5C4S7For Sale
- C$--1 bd1 ba-- sqft900 Dundas St W #23, Mississauga, ON L5C3B3Off Market
- C$1,500,0004 bd4 ba2.6k sqft2529 Claymore Cres, Mississauga, ON L5C3A2For Sale
Similar homes
- C$499,9993 bd2 ba-- sqft15 Elizabeth St N #704, Mississauga, ON L5G 2Z3For Sale
 MLS ID #W13463652, HOMELIFE/FUTURE REALTY INC.. TRREB
 - C$520,0002 bd2 ba-- sqft2177 Burnhamthorpe Rd W #911, Mississauga, ON L5L 5P9For Sale
 MLS ID #W13552204, FOREST HILL REAL ESTATE INC.. TRREB
 - C$459,9002 bd2 ba-- sqft3170 Kirwin Ave E #204, Mississauga, ON L5A 3R1For Sale
 MLS ID #W13427164, ROYAL LEPAGE CERTIFIED REALTY. TRREB
 - C$447,5002 bd2 ba-- sqft4205 Shipp Dr #202, Mississauga, ON L4Z 2Y9For Sale
 MLS ID #W13590666, RE/MAX EXCELLENCE REAL ESTATE. TRREB
 - C$518,0002 bd1 ba-- sqft3563 Lake Shore Blvd W #707, Toronto, ON M8W 0A3For SaleMLS ID #W13621378, SUTTON GROUP OLD MILL REALTY INC.. TRREB
- C$459,9002 bd1 ba-- sqft3888 Duke Of York Blvd #927, Mississauga, ON L5B 4P5For SaleMLS ID #W13425652, ROYAL LEPAGE PORRITT REAL ESTATE. TRREB
- C$569,9003 bd2 ba-- sqft966 Inverhouse Dr #812, Mississauga, ON L5J 4B6For SaleMLS ID #W13538866, Royal LePage Real Estate Services Ltd., Brokerage. TRREB
- C$559,0003 bd2 ba-- sqftInverhouse Manor, Mississauga, ON L5J 4B4For SaleMLS ID #W13540066, SUTTON GROUP QUANTUM REALTY INC.. TRREB
- C$479,9002 bd1 ba-- sqft810 Scollard Ct #309, Mississauga, ON L5V 0A4For SaleMLS ID #W13070422, RE/MAX REAL ESTATE CENTRE INC.. TRREB
- C$470,0002 bd2 ba-- sqftWalden's Landing, Mississauga, ON L5J 4R3For SaleMLS ID #W13094852, ROYAL LEPAGE MEADOWTOWNE REALTY. TRREB
- C$570,0003 bd2 ba-- sqft49 Queen St E #501, Mississauga, ON L5G 4N6For SaleMLS ID #W13540632, Global Bricks Realty. TRREB
- C$575,0003 bd2 ba-- sqft49 Queen St E #402, Mississauga, ON L5G 4N6For SaleMLS ID #W13444876, RE/MAX HALLMARK REALTY LTD.. TRREB
- C$550,0002 bd1 ba-- sqft1150 Parkwest Pl #307, Mississauga, ON L5E 3K4For SaleMLS ID #W13173928, SUTTON GROUP QUANTUM REALTY INC.. TRREB
- C$599,0002 bd2 ba-- sqft335 Rathburn Rd W #312, Mississauga, ON L5B 0C8For SaleMLS ID #W13064968, REAL BROKER ONTARIO LTD.. TRREB
- C$449,9003 bd2 ba-- sqftImperial, Brampton, ON L6Y 4S5For SaleMLS ID #W13065616, FOREST HILL REAL ESTATE INC.. TRREB
- C$459,0003 bd2 ba-- sqft10 Malta Ave #306, Brampton, ON L6Y 4G6For SaleMLS ID #W13535736, BAY STREET GROUP INC.. TRREB
- C$499,5001 bd1 ba-- sqft1300 Bloor St #1801, Mississauga, ON L4Y 3Z2For SaleMLS ID #W13210772, RE/MAX PRIME PROPERTIES - UNIQUE GROUP. TRREB
- C$653,0003 bd3 ba-- sqft86 Preston Meadow Ave #24, Mississauga, ON L4Z 0C8For SaleMLS ID #W13598588, RIGHT AT HOME REALTY INC.. TRREB
- C$579,8002 bd2 ba-- sqftWoods End, Mississauga, ON L5R 0A1For SaleMLS ID #W12998450, FOREST HILL REAL ESTATE INC.. TRREB
- C$489,0002 bd2 ba-- sqft2825 Islington Ave #814, Toronto, ON M9L 2K1For SaleMLS ID #W13592594, CENTURY 21 PEOPLE`S CHOICE REALTY INC.. TRREB
