
The One You've Been Waiting For! Unbeatable Prime Location! Offered For Sale By The Original Owners This Is A Spacious Corner Unit With Over 1400 Sqft. & 9' High Ceilings Making It A Very Bright Unit. Enjoy The East & South Views From 2 Open Balconies. Over 50K Spent In Tasteful Upgrades. Main Floor Features An Open Concept Living & Dining Room, Large Chef's Kitchen With Quartz Counters, S/S Appliances & Tall Cabinets For Ample Storage & A Very Functional Den That Can Be Used As A 3rd Bedroom With An Attached Powder Room, Motorized Blinds & Access To The Balcony. Upper Level Features A Large Primary Bedroom With Walk In Closet & 3 Piece Attached Bathroom As A Part Of A Sensible Upgrade For Added Convenience, 2nd Bedroom With Access To The Balcony, 2nd Full Bathroom & Laundry Area With Stacked Washer & Dryer. Notable Upgrades Include Gleaming Hardwood Floors Throughout, Oak Wood Stairs, Both Balconies With Sliding Doors To Save Space Instead Of Normal Swing Doors, Taller Kitchen Cabinets, Landing Closet With Full Size Mirror Sliding Doors, Upper Level 2nd Full Washroom & Main Floor Den Partition With Glass Sliding Door. Carpets Have Been Laid On Top Of The Hardwood Floors & Oak Stairs. Families With Young Kids Can Enjoy The Small Park In The Complex. Perfectly Located In The Heart Of Mississauga Near Square One, Major Highways (403/401/410/407), Schools, Parks, Golf Course & The Upcoming Hurontario LRT, This Home Offers The Ultimate Balance Of Convenience & Lifestyle. Low Monthly Maintenance Fees & A Highly Walkable Neighborhood- Just Steps To Transit Bus Stop, Restaurants, LCBO, Shoppers Drug Mart, Schools, Community Center & Grocery Stores & Mins Drive To Square One, UTM Campus, Hospital, Airport & Go Station. Just Move In & Enjoy!
For sale
C$653,000
86 Preston Meadow Ave #24, Mississauga, ON L4Z 0C8
3beds
3baths
Townhouse
Built in ----
-- sqft lot
$-- Zestimate®
C$--/sqft
C$395/mo HOA
What's special
Spacious corner unitVery bright unitAttached powder roomMotorized blindsAccess to the balconyGleaming hardwood floors throughoutOak wood stairs
- 10 days |
- 93 |
- 4 |
Zillow last checked:
Listing updated:
Listed by:
RIGHT AT HOME REALTY INC.
Source: TRREB,MLS®#: W13598588 Originating MLS®#: Toronto Regional Real Estate Board
Originating MLS®#: Toronto Regional Real Estate BoardFacts & features
Interior
Bedrooms & bathrooms
- Bedrooms: 3
- Bathrooms: 3
Primary bedroom
- Level: Upper
- Dimensions: 3.77 x 5.66
Bedroom 2
- Level: Upper
- Dimensions: 3.65 x 2.77
Bathroom
- Level: Upper
- Dimensions: 0 x 0
Den
- Level: Main
- Dimensions: 2.74 x 2.65
Dining room
- Level: Main
- Dimensions: 4.48 x 3.87
Kitchen
- Level: Main
- Dimensions: 4.9 x 3.35
Laundry
- Level: Upper
- Dimensions: 0 x 0
Living room
- Level: Main
- Dimensions: 4.48 x 3.87
Heating
- Forced Air, Gas
Cooling
- Other
Appliances
- Laundry: In-Suite Laundry
Features
- Other
- Basement: None
- Has fireplace: No
Interior area
- Living area range: 1400-1599 null
Property
Parking
- Total spaces: 1
- Parking features: Surface
Features
- Exterior features: Open Balcony
Lot
- Features: Golf, Hospital, Park, Place Of Worship, Public Transit, Rec./Commun.Centre
Details
- Parcel number: 200760097
Construction
Type & style
- Home type: Townhouse
- Property subtype: Townhouse
Materials
- Brick
Community & HOA
HOA
- Services included: Parking Included, Common Elements Included, Building Insurance Included
- HOA fee: C$395 monthly
- HOA name: PSCC
Location
- Region: Mississauga
Financial & listing details
- Annual tax amount: C$5,613
- Date on market: 7/23/2026
RIGHT AT HOME REALTY INC.
RIGHT AT HOME REALTY INC.
By pressing Contact Agent, you agree that the real estate professional identified above may call/text you about your search, which may involve use of automated means and pre-recorded/artificial voices. You don't need to consent as a condition of buying any property, goods, or services. Message/data rates may apply. You also agree to our Terms of Use. Zillow does not endorse any real estate professionals. We may share information about your recent and future site activity with your agent to help them understand what you're looking for in a home.
Price history
Price history is unavailable.
Public tax history
Tax history is unavailable.
Climate risks
Neighborhood: L4Z
Nearby schools
GreatSchools rating
No schools nearby
We couldn't find any schools near this home.
- C$--2 bd2 ba1.2k sqft81 Armdale Rd #32, Mississauga, ON L4Z0C7Off Market
- C$575,0002 bd2 ba-- sqft57 Armdale Rd #52, Mississauga, ON L4Z0C3For Sale

- C$719,9002 bd2 ba-- sqft65 Armdale Rd #48, Mississauga, ON L4Z0C7For Sale

- C$585,0003 bd2 ba-- sqft8 Nahani Way #3320, Mississauga, ON L4Z0C6New Construction

- C$65,000-- bd-- ba-- sqft8 Nahani Way #P1-117, Mississauga, ON L4Z0C6For Sale
- C$499,0002 bd2 ba-- sqft8 Nahani Way #3118, Mississauga, ON L4Z0C6For Sale
- C$474,9002 bd2 ba-- sqft8 Nahani Way E #3119, Mississauga, ON L4Z0C6For Sale
- C$464,9991 bd1 ba-- sqft8 Nahani Way #702, Mississauga, ON L4Z0C6For Sale
Similar homes
- C$719,9002 bd2 ba-- sqft65 Armdale Rd #48, Mississauga, ON L4Z 0C7For SaleMLS ID #W13415232, RE/MAX REALTY SERVICES INC.. TRREB
- C$679,0002 bd2 ba-- sqft80 Acorn Pl #2, Mississauga, ON L4Z 4C9For Sale
 MLS ID #W13192910, RE/MAX ESCARPMENT REALTY INC.. TRREB
 - C$499,0002 bd2 ba-- sqft80 Absolute Ave #3508, Mississauga, ON L4Z 0A5For Sale
 MLS ID #W13621482, HOMELIFE LANDMARK REALTY INC.. TRREB
 - C$659,0002 bd2 ba-- sqft8 Deancrest Rd, Brampton, ON L7A 0W1For Sale
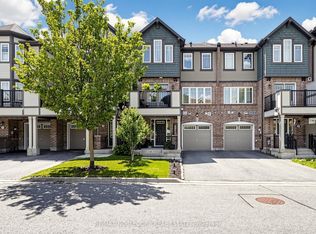 MLS ID #W13621376, RE/MAX NOBLECORP REAL ESTATE. TRREB
 - C$670,0002 bd2 ba-- sqft1062 Douglas McCurdy Cmn N #230, Mississauga, ON L5G 0C6For SaleMLS ID #W13561038, HOMELIFE/MIRACLE REALTY LTD. TRREB
- C$699,9003 bd3 ba-- sqft3098 Eglinton Ave W #94, Mississauga, ON L5M 8C5For SaleMLS ID #W13532538, ROYAL LEPAGE TERREQUITY BHAVSAR REALTY. TRREB
- C$679,9002 bd3 ba-- sqft5650 Winston Churchill Blvd W #73, Mississauga, ON L5M 0L9For SaleMLS ID #W13166224, RIGHT AT HOME REALTY INC.. TRREB
- C$819,9003 bd4 ba-- sqft5255 Palmetto Pl #71, Mississauga, ON L5M 0H2For SaleMLS ID #W13614836, ROYAL LEPAGE SIGNATURE REALTY. TRREB
- C$899,0003 bd5 ba-- sqft3375 Thomas St #3-4, Mississauga, ON L5M 0P7New ConstructionMLS ID #W13623834, RE/MAX REALTY ENTERPRISES INC.. TRREB
- C$749,9003 bd3 ba-- sqft32 Agava St, Brampton, ON L7A 4S5For SaleMLS ID #W13620118, RE/MAX REALTY SERVICES INC.. TRREB
- C$579,8002 bd2 ba-- sqftWoods End, Mississauga, ON L5R 0A1For SaleMLS ID #W12998450, FOREST HILL REAL ESTATE INC.. TRREB
- C$599,0002 bd2 ba-- sqftApplewood Terrace, Mississauga, ON L5A 4N5For SaleMLS ID #W13550216, RE/MAX ESCARPMENT REALTY INC.. TRREB
- C$639,9003 bd2 ba-- sqft180 Howden Blvd #56, Brampton, ON L6S 0E6For SaleMLS ID #W13175864, SUTTON GROUP-ADMIRAL REALTY INC.. TRREB
- C$699,0003 bd3 ba-- sqft180 Howden Blvd #39, Brampton, ON L6S 0E6For SaleMLS ID #W13586478, YES REALTY INC.. TRREB
- C$929,0003 bd4 ba-- sqft647 Courtney Valley Rd, Mississauga, ON L5V 0C4For SaleMLS ID #W13236438, Royal LePage Real Estate Associates. TRREB
- C$949,0003 bd3 ba-- sqft1380 Granrock Cres, Mississauga, ON L5V 0E1For SaleMLS ID #W13463990, ROYAL LEPAGE CERTIFIED REALTY. TRREB
- C$838,8883 bd4 ba-- sqftDaniels Britannia Terraces, Mississauga, ON L5M 6J1For SaleMLS ID #W13536926, ROYAL LEPAGE TERREQUITY REALTY. TRREB
- C$669,9003 bd3 ba-- sqft125 George Appleton Way #2020, Toronto, ON M3M 0A2For SaleMLS ID #W13239818, KELLER WILLIAMS REFERRED URBAN REALTY. TRREB
- C$449,0002 bd1 ba-- sqft3515 Kariya Dr SW #1108, Mississauga, ON L5B 0C1For SaleMLS ID #W13593362, RIGHT AT HOME REALTY INC.. TRREB
- C$599,9993 bd2 ba-- sqft58 Sidney Belsey Cres Unit 304, Toronto, ON M6M 5J2For SaleMLS ID #W13560840, REMAX CONNECT REALTY. TRREB
