Don't miss this exceptional opportunity to own a beautifully maintained, bright, and spacious townhome in the highly desirable Churchill Meadows community! The main level features an open-concept living and dining area with a walkout to a private terrace - perfect for enjoying morning coffee or relaxing evenings with family and friends. The modern kitchen offers ample cabinetry, a breakfast area, and newer appliances that are approximately one year old. A convenient 2-piece powder room completes the main floor. The home has been freshly painted throughout and features a newly constructed wooden staircase and a quartz kitchen countertop, adding a stylish and modern touch. Upstairs, you'll find two generously sized bedrooms, each featuring its own ensuite bathroom and double closets, along with the added convenience of an upper-level laundry room. Additional highlights include a garage with direct interior access for enhanced convenience and security. Ideally located close to top-rated schools, parks, and a wide range of amenities, with quick access to Highways 401, 403, and 407, this home offers the perfect blend of comfort and connectivity in one of Churchill Meadows' most sought-after neighbourhoods.
For sale
C$679,900
5650 Winston Churchill Blvd W #73, Mississauga, ON L5M 0L9
2beds
3baths
Townhouse
Built in ----
-- sqft lot
$-- Zestimate®
C$--/sqft
C$428/mo HOA
What's special
Beautifully maintainedSpacious townhomeModern kitchenAmple cabinetryBreakfast areaNewer appliancesFreshly painted throughout
- 95 days |
- 12 |
- 0 |
Zillow last checked:
Listing updated:
Listed by:
RIGHT AT HOME REALTY INC.
Source: TRREB,MLS®#: W13166224 Originating MLS®#: Toronto Regional Real Estate Board
Originating MLS®#: Toronto Regional Real Estate BoardFacts & features
Interior
Bedrooms & bathrooms
- Bedrooms: 2
- Bathrooms: 3
Bedroom
- Level: Second
- Dimensions: 4.66 x 3.14
Bedroom 2
- Level: Second
- Dimensions: 4.66 x 2.83
Dining room
- Level: Main
- Dimensions: 5.76 x 3.66
Kitchen
- Level: Main
- Dimensions: 4.26 x 3.66
Laundry
- Level: Second
- Dimensions: 1.98 x 1.05
Living room
- Level: Main
- Dimensions: 5.76 x 3.66
Heating
- Forced Air, Gas
Cooling
- Central Air
Appliances
- Laundry: In-Suite Laundry
Features
- Flooring: Carpet Free
- Basement: None
- Has fireplace: Yes
Interior area
- Living area range: 1200-1399 null
Video & virtual tour
Property
Parking
- Total spaces: 1
- Parking features: Garage
- Has garage: Yes
Features
- Stories: 2
- Exterior features: Terrace Balcony
Details
- Parcel number: 199400098
Construction
Type & style
- Home type: Townhouse
- Property subtype: Townhouse
Materials
- Brick
Community & HOA
HOA
- Services included: Water Included
- HOA fee: C$428 monthly
- HOA name: PSCC
Location
- Region: Mississauga
Financial & listing details
- Annual tax amount: C$4,329
- Date on market: 5/23/2026
Price history
Price history is unavailable.
Public tax history
Tax history is unavailable.
Climate risks
Neighborhood: Churchill Meadows
Nearby schools
GreatSchools rating
No schools nearby
We couldn't find any schools near this home.
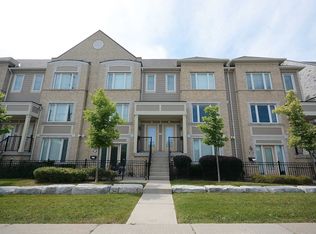
- C$--2 bd3 ba-- sqft5610 Winston Churchill Blvd #7, Mississauga, ON L5M0L9Off Market
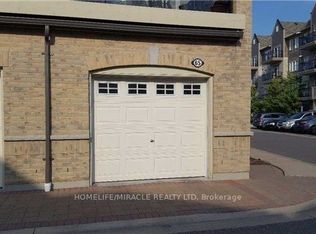
- C$2,4001 bd1 ba-- sqft5650 Winston Churchill Blvd UNIT 65, Mississauga, ON L5M0L8For Rent
- C$499,0002 bd2 ba-- sqft3075 Thomas St #103, Mississauga, ON L5M0M4For Sale

- C$561,0003 bd2 ba-- sqft3075 Thomas St #310, Mississauga, ON L5M0M4For Sale

- C$--3 bd3 ba1.6k sqft2955 Thomas St, Mississauga, ON L5M6A9Off Market
- C$1,6001 bd1 ba-- sqft3141 Turbine Cres #BASEMENT, Mississauga, ON L5M6W1For Rent
- C$--2 bd3 ba1.6k sqft2955 Thomas St #53, Mississauga, ON L5M6A9Off Market
- C$--3 bd2 ba820 sqft5705 Long Valley Rd #3, Mississauga, ON L5M0M3Off Market
Similar homes
- C$764,9003 bd3 ba-- sqft3335 Thomas St E #6, Mississauga, ON L5M 0P7For Sale
 MLS ID #W13019812, AURA SIGNATURE REALTY INC.. TRREB
 - C$724,8503 bd3 ba-- sqft4950 Winston Churchill Blvd #114, Mississauga, ON L5M 8E3For Sale
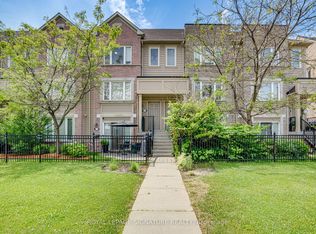 MLS ID #W13691596, ROYAL LEPAGE SIGNATURE REALTY. TRREB
 - C$649,9993 bd2 ba-- sqft6100 Montevideo Rd #48, Mississauga, ON L5N 2N8For Sale
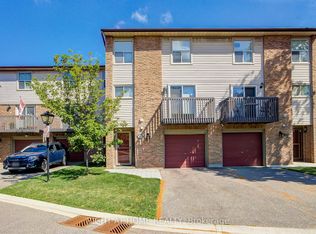 MLS ID #W13555084, RIGHT AT HOME REALTY INC.. TRREB
 - C$659,9003 bd2 ba-- sqft7105 Branigan Gate #72, Mississauga, ON L5N 7S2For Sale
 MLS ID #W13608526, HOMELIFE REGIONAL REALTY LTD.. TRREB
 - C$685,0002 bd2 ba-- sqft165 Hampshire Way S #153, Milton, ON L9T 8M7For SaleMLS ID #W13553550, RIGHT AT HOME REALTY INC.. TRREB
- C$685,0002 bd2 ba-- sqftIQ Condos, Toronto, ON M8Z 0C6For SaleMLS ID #W13712776, RIGHT AT HOME REALTY INC.. TRREB
- C$639,0002 bd2 ba-- sqft3985 Grand Park Dr #302, Mississauga, ON L5B 0H8For SaleMLS ID #W13634274, RIGHT AT HOME REALTY INC.. TRREB
- C$679,9992 bd2 ba-- sqft252 Wetenhall Lndg, Milton, ON L9T 7B7For SaleMLS ID #W13196730, RIGHT AT HOME REALTY INC.. TRREB
- C$809,9003 bd3 ba-- sqft1480 Britannia Rd W #24, Mississauga, ON L5V 2K4For SaleMLS ID #W13513180, RIGHT AT HOME REALTY INC.. TRREB
- C$695,0002 bd2 ba-- sqft525 Cavanagh Ln, Milton, ON L9T 8G4For SaleMLS ID #W13615604, RIGHT AT HOME REALTY INC.. TRREB
- C$505,0002 bd1 ba-- sqft5035 Harvard Rd #101, Mississauga, ON L5M 0W7For SaleMLS ID #W13423478, RIGHT AT HOME REALTY INC.. TRREB
- C$748,0004 bd3 ba-- sqft35 Malta Ave #34, Brampton, ON L6Y 5B4For SaleMLS ID #W13520752, RIGHT AT HOME REALTY INC.. TRREB
- C$697,9002 bd2 ba-- sqft3060 Dewridge Ave, Oakville, ON L6M 5J1For SaleMLS ID #W13615756, HOMELIFE LANDMARK RH REALTY. TRREB
- C$729,0003 bd2 ba-- sqft14 Rock Haven Ln, Brampton, ON L6X 0H2For SaleMLS ID #W13524268, HOMELIFE/MIRACLE REALTY LTD. TRREB
- C$699,0003 bd3 ba-- sqft2 Shiff Cres, Brampton, ON L6Z 0H5For SaleMLS ID #W13590048, TFN REALTY INC.. TRREB
- C$934,9003 bd4 ba-- sqft3852 Bloomington Cres, Mississauga, ON L5M 0A3For SaleMLS ID #W13144632, RIGHT AT HOME REALTY INC.. TRREB
- C$875,0003 bd4 ba-- sqft41 Coastline Dr, Brampton, ON L6Y 0T6For SaleMLS ID #W13681416, RIGHT AT HOME REALTY INC.. TRREB
- C$769,9993 bd4 ba-- sqft6 Pulberry Close #151, Brampton, ON L6Y 6E6For SaleMLS ID #W13462690, RE/MAX GOLD REALTY INC.. TRREB
- C$575,0002 bd2 ba-- sqft1140 Parkwest Pl #1002, Mississauga, ON L5E 3K9For SaleMLS ID #W13678992, RIGHT AT HOME REALTY INC.. TRREB
- C$739,9004 bd3 ba-- sqft31 Betterton Cres, Brampton, ON L7A 0S5For SaleMLS ID #W13673378, HOMELIFE SILVERCITY REALTY INC.. TRREB
