Welcome to 7105 Branigan Gate, Unit 72-an exceptional end-unit townhome that feels like a semi-detached, offering abundant natural light and a prime setting beside Levi Creek's scenic ravine. Ideally located within walking distance to highly regarded French-language schools, including Ange-Gabriel Catholic Elementary and Ecole Secondaire Catholique Sainte-Famille, as well as top-rated local schools such as St. Barbara Elementary and Levi Creek Public, this home is perfectly positioned for families seeking both convenience and community. Freshly painted in a modern neutral palette, this well-appointed 3-bedroom, 2-bath residence features a bright and airy main level living room with hardwood flooring, soaring 11-foot ceilings open to above, and a walkout to a newly built deck (2024) overlooking tranquil green space. The upper level offers a functional kitchen with breakfast bar, seamlessly connected to the dining area, ideal for everyday living and entertaining. The third level hosts a spacious primary bedroom complete with a closet and semi-ensuite access, along with two additional generously sized bedrooms. The lower level provides convenient garage access, a laundry/mechanical room with extra storage, and a versatile space suitable for a home office or guest room. Walking distance to French immersion and Catholic schools, close to St. Barbara, Levi Creek Public and St Marcellinus Secondary School, with easy access to Highways 401 and 407, GO Transit and public transit. Enjoy the convenience of truly low-maintenance living and peace of mind by investing in a home in a well-run condominium community. In addition to covering lawn care and snow removal, monthly fees also ensure critical exterior elements, such as roofs, gutters, windows, sliding doors, decks, patios, porches, siding, fencing, driveways etc., are funded and replaced when needed. The well-managed property team's attention to detail preserves the community's appearance and long-term value.
For sale
C$659,900
7105 Branigan Gate #72, Mississauga, ON L5N 7S2
3beds
2baths
Townhouse
Built in ----
-- sqft lot
$-- Zestimate®
C$--/sqft
C$611/mo HOA
What's special
- 44 days
- 45
- 2
Zillow last checked:
Listing updated:
Listed by:
HOMELIFE REGIONAL REALTY LTD.
Source: TRREB,MLS®#: W13608526 Originating MLS®#: Toronto Regional Real Estate Board
Originating MLS®#: Toronto Regional Real Estate BoardFacts & features
Interior
Bedrooms & bathrooms
- Bedrooms: 3
- Bathrooms: 2
Primary bedroom
- Description: Primary Bedroom
- Level: Third
- Area: 12.13 Square Meters
- Area source: Other
- Dimensions: 3.85 x 3.15
Bedroom 2
- Description: Bedroom 2
- Level: Third
- Area: 8.96 Square Meters
- Area source: Other
- Dimensions: 3.20 x 2.80
Bedroom 3
- Description: Bedroom 3
- Level: Third
- Area: 9.41 Square Meters
- Area source: Other
- Dimensions: 2.97 x 3.17
Dining room
- Description: Dining Room
- Level: Second
- Area: 7.29 Square Meters
- Area source: Other
- Dimensions: 2.23 x 3.27
Kitchen
- Description: Kitchen
- Level: Second
- Area: 10.56 Square Meters
- Area source: Other
- Dimensions: 3.27 x 3.23
Laundry
- Level: Lower
- Dimensions: 2.89 x 3.04
Living room
- Description: Living Room
- Level: Main
- Area: 13.02 Square Meters
- Area source: Other
- Dimensions: 4.03 x 3.23
Recreation
- Description: Recreation
- Level: Lower
- Area: 14.59 Square Meters
- Area source: Other
- Dimensions: 3.63 x 4.02
Heating
- Forced Air, Gas
Cooling
- Central Air
Appliances
- Laundry: Ensuite
Features
- None
- Basement: Finished
- Has fireplace: No
Interior area
- Living area range: 1200-1399 null
Video & virtual tour
Property
Parking
- Total spaces: 2
- Parking features: Private
- Has attached garage: Yes
Features
- Stories: 3
- Patio & porch: Deck
- Exterior features: Open Balcony
Details
- Parcel number: 195730032
Construction
Type & style
- Home type: Townhouse
- Property subtype: Townhouse
- Attached to another structure: Yes
Materials
- Stone, Vinyl Siding
- Roof: Asphalt Shingle
Community & HOA
HOA
- Amenities included: Playground, Visitor Parking
- Services included: Parking Included, Common Elements Included
- HOA fee: C$611 monthly
- HOA name: PCP
Location
- Region: Mississauga
Financial & listing details
- Annual tax amount: C$4,001
- Date on market: 7/27/2026
Price history
Price history is unavailable.
Public tax history
Tax history is unavailable.
Climate risks
Neighborhood: Meadowvale Village
Nearby schools
GreatSchools rating
No schools nearby
We couldn't find any schools near this home.
- C$765,0003 bd2 ba-- sqft7101 Branigan Gate #31, Mississauga, ON L5N7S2For Sale

- C$770,0003 bd2 ba-- sqft7101 Branigan Gate #26, Mississauga, ON L5N7S2For Sale

- C$--3 bd3 ba1.2k sqft7101 Branigan Gate #37, Mississauga, ON L5N7S2Off Market

- C$995,0003 bd3 ba-- sqft1591 Woodhenge Way, Mississauga, ON L5N7T1For Sale
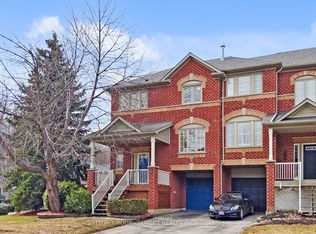
Similar homes
- C$729,8973 bd3 ba-- sqft90 White Tail Cres, Brampton, ON L6Y 5B9For Sale
 MLS ID #W13759836, CENTURY 21 PEOPLE`S CHOICE REALTY INC.. TRREB
 - C$649,9993 bd2 ba-- sqft6100 Montevideo Rd #48, Mississauga, ON L5N 2N8For Sale
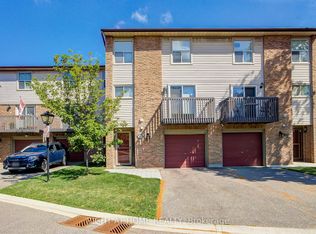 MLS ID #W13555084, RIGHT AT HOME REALTY INC.. TRREB
 - C$699,0003 bd2 ba-- sqft3020 Cedarglen Gate #21, Mississauga, ON L5C 4S7For Sale
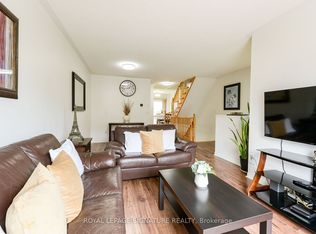 MLS ID #W13748294, ROYAL LEPAGE SIGNATURE REALTY. TRREB
 - C$598,8503 bd2 ba-- sqft45 Bristol Rd E #68, Mississauga, ON L4Z 3P5For Sale
 MLS ID #W13709578, RE/MAX REAL ESTATE CENTRE INC.. TRREB
