Welcome to 7101 Branigan Gate Unit 31 in the sought-after Levi Creek community! This bright and spacious 3-bedroom, 2-bathroom townhome offers a functional multi-level layout and is ideally situated in a quiet, family-friendly enclave. The open living and dining areas provide generous space for everyday living and entertaining, enhanced by abundant natural light throughout. The bright kitchen features ample cabinetry, excellent storage, and a walkout to an upper deck-perfect for BBQing, outdoor dining, or enjoying peaceful views of the yard.Living and kitchen are south-facing and gets plenty of sunlight. The upper level offers a comfortable primary bedroom with easy access to the full bathroom, along with two additional generous bedrooms ideal for family, guests, or a home office. Large windows along the staircase and main levels bring natural light into every corner of the home. The lower level walk out leads to a spacious backyard, offering ample room for gardening, play, or outdoor relaxation. This home also includes convenient garage access. Enjoy peace of mind with numerous recent updates, including all new windows and patio doors, a new garage door opener, new window trims, a new oven range, and an updated front porch. Located minutes from transit, Highways 401 and 407, and just steps to parks, green spaces, and scenic walking trails. Families will appreciate being close to excellent schools, including Catholic, Public, andFrench language options. A bright, updated, and spacious townhome in one of Levi Creek's most desirable communities-an opportunity not to be missed!
For sale
C$765,000
7101 Branigan Gate #31, Mississauga, ON L5N 7S2
3beds
2baths
Townhouse
Built in ----
-- sqft lot
$-- Zestimate®
C$--/sqft
C$584/mo HOA
What's special
Functional multi-level layoutAbundant natural light throughoutBright kitchenAmple cabinetryExcellent storageNew oven rangeUpdated front porch
- 23 days
- 8
- 0
Zillow last checked:
Listing updated:
Listed by:
PROPERTY.CA INC.
Source: TRREB,MLS®#: W13683042 Originating MLS®#: Toronto Regional Real Estate Board
Originating MLS®#: Toronto Regional Real Estate BoardFacts & features
Interior
Bedrooms & bathrooms
- Bedrooms: 3
- Bathrooms: 2
Primary bedroom
- Level: Third
- Dimensions: 3.65 x 3.14
Primary bedroom
- Description: Primary Bedroom
- Level: Upper
- Area: 11.42 Square Meters
- Area source: Other
- Dimensions: 3.66 x 3.12
Bedroom 2
- Description: Bedroom 2
- Level: Upper
- Area: 8.36 Square Meters
- Area source: Other
- Dimensions: 3.12 x 2.68
Bedroom 2
- Level: Third
- Dimensions: 3.01 x 2.51
Bedroom 3
- Level: Second
- Dimensions: 3.12 x 2.7
Bedroom 3
- Description: Bedroom 3
- Level: Upper
- Area: 7.5 Square Meters
- Area source: Other
- Dimensions: 2.99 x 2.51
Dining room
- Description: Dining Room
- Level: Main
- Area: 9.98 Square Meters
- Area source: Other
- Dimensions: 3.20 x 3.12
Dining room
- Level: Second
- Dimensions: 3.19 x 3.06
Kitchen
- Level: Second
- Dimensions: 3.19 x 3.03
Kitchen
- Description: Kitchen
- Level: Main
- Area: 10.24 Square Meters
- Area source: Other
- Dimensions: 3.20 x 3.20
Living room
- Level: Main
- Dimensions: 3.8 x 3.04
Living room
- Description: Living Room
- Level: Main
- Area: 11.81 Square Meters
- Area source: Other
- Dimensions: 3.81 x 3.10
Recreation
- Description: Recreation
- Level: Lower
- Area: 14.95 Square Meters
- Area source: Other
- Dimensions: 4.26 x 3.51
Recreation
- Level: Basement
- Dimensions: 3.57 x 2.81
Heating
- Forced Air, Gas
Cooling
- Central Air
Appliances
- Laundry: In Basement
Features
- Flooring: Carpet Free
- Basement: Finished
- Has fireplace: Yes
Interior area
- Living area range: 1400-1599 null
Property
Parking
- Total spaces: 2
- Parking features: Private
- Has attached garage: Yes
Features
- Stories: 2
- Has view: Yes
- View description: Creek/Stream, Trees/Woods
- Has water view: Yes
- Water view: Creek/Stream
Lot
- Features: Hospital, Library, Park, Place Of Worship, Public Transit, Ravine
Details
- Parcel number: 195680031
Construction
Type & style
- Home type: Townhouse
- Property subtype: Townhouse
- Attached to another structure: Yes
Materials
- Brick, Vinyl Siding
Community & HOA
Community
- Security: Smoke Detector(s)
HOA
- Amenities included: Visitor Parking
- Services included: Common Elements Included, Building Insurance Included, Parking Included
- HOA fee: C$584 monthly
- HOA name: PCP
Location
- Region: Mississauga
Financial & listing details
- Annual tax amount: C$4,199
- Date on market: 8/17/2026
Price history
Price history is unavailable.
Public tax history
Tax history is unavailable.
Climate risks
Neighborhood: Meadowvale Village
Nearby schools
GreatSchools rating
No schools nearby
We couldn't find any schools near this home.
- C$770,0003 bd2 ba-- sqft7101 Branigan Gate #26, Mississauga, ON L5N7S2For Sale

- C$--3 bd3 ba1.2k sqft7101 Branigan Gate #37, Mississauga, ON L5N7S2Off Market

- C$659,9003 bd2 ba-- sqft7105 Branigan Gate #72, Mississauga, ON L5N7S2For Sale

- C$995,0003 bd3 ba-- sqft1591 Woodhenge Way, Mississauga, ON L5N7T1For Sale
Similar homes
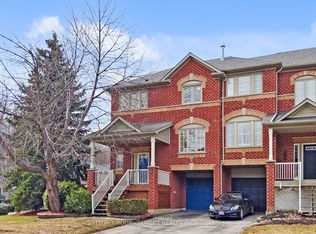
- C$659,9003 bd2 ba-- sqft7105 Branigan Gate #72, Mississauga, ON L5N 7S2For SaleMLS ID #W13608526, HOMELIFE REGIONAL REALTY LTD.. TRREB
- C$699,9993 bd3 ba-- sqft6679 Shelter Bay Rd #11, Mississauga, ON L5N 2A2For Sale
 MLS ID #W13754720, KW Living Realty. TRREB
 - C$719,9004 bd4 ba-- sqft224 Timberlane Dr, Brampton, ON L6Y 4V6For Sale
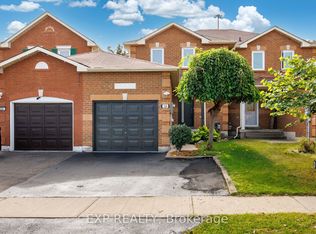 MLS ID #W13762982, EXP REALTY. TRREB
 - C$749,0003 bd3 ba-- sqft1485 Gulleden Dr #21, Mississauga, ON L4X 2T2For Sale
 MLS ID #W13757112, ATV REALTY INC. TRREB
