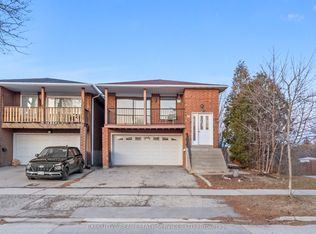
Welcome to the highly sought after Heart Lake West community, where nature and convenience come together. 35 Lakecrest Trail is just steps from beautiful Loafer's Lake, scenic walking trails, parks, and the community centre, this exceptional location offers an active lifestyle with schools, shopping, and everyday amenities all within close reach. Lovingly maintained, this charming detached home features 3 bedrooms and 2 washrooms, offering a functional layout designed for comfortable family living. The main floor showcases a bright, generously sized galley kitchen with a breakfast area, a separate dining room with a cozy sitting area and fireplace, convenient great size mudroom with direct access to the garage. The living room is flooded with natural light and opens through sliding doors to a large deck, creating the perfect setting for seamless indoor-outdoor living and entertaining. Fully finished basement with recreation room, 2 pieces washroom, great size laundry and lots of storage space. Welcoming front deck framed with mature trees and a private driveway with parking up to 4 vehicles. Great opportunity to own a move in ready home in the heart of Heart Lake!
For sale
C$785,000
35 Lakecrest Trl, Brampton, ON L6Z 1S3
3beds
2baths
Single Family Residence
Built in ----
3,957 Square Feet Lot
$-- Zestimate®
C$--/sqft
C$-- HOA
What's special
- 9 days
- 15
- 0
Zillow last checked:
Listing updated:
Listed by:
PROPERTY.CA INC.
Source: TRREB,MLS®#: W13727538 Originating MLS®#: Toronto Regional Real Estate Board
Originating MLS®#: Toronto Regional Real Estate BoardFacts & features
Interior
Bedrooms & bathrooms
- Bedrooms: 3
- Bathrooms: 2
Heating
- Forced Air, Gas
Cooling
- Central Air
Features
- Flooring: Carpet Free
- Basement: Full,Finished
- Has fireplace: No
- Fireplace features: Wood Burning
Interior area
- Living area range: 1100-1500 null
Property
Parking
- Total spaces: 5
- Parking features: Private Double
- Has attached garage: Yes
Features
- Stories: 2
- Patio & porch: Deck
- Pool features: None
- On waterfront: Yes
- Waterfront features: Indirect
Lot
- Size: 3,957 Square Feet
- Features: Electric Car Charger, Fenced Yard, Greenbelt/Conservation, Lake Access, Lake/Pond, Library, Irregular Lot
Details
- Additional structures: Shed
- Parcel number: 142410393
Construction
Type & style
- Home type: SingleFamily
- Property subtype: Single Family Residence
Materials
- Brick
- Foundation: Concrete Block
- Roof: Asphalt Shingle
Utilities & green energy
- Sewer: Sewer
Community & HOA
Location
- Region: Brampton
Financial & listing details
- Annual tax amount: C$4,875
- Date on market: 8/31/2026
Price history
Price history is unavailable.
Public tax history
Tax history is unavailable.
Climate risks
Neighborhood: Heart Lake West
Nearby schools
GreatSchools rating
No schools nearby
We couldn't find any schools near this home.

Similar homes
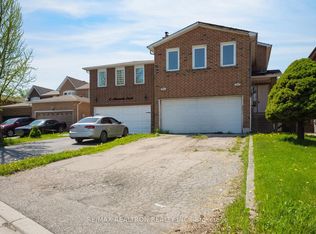
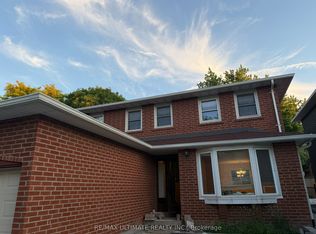
- C$799,0004 bd3 ba-- sqft21 Tralee St, Brampton, ON L6Z 2Z6For Sale
 MLS ID #W13706182, HOMELIFE/MIRACLE REALTY LTD. TRREB
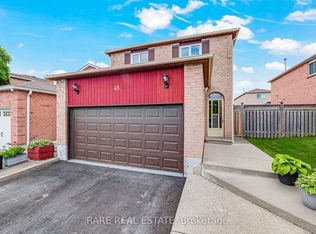
 - C$849,9004 bd4 ba-- sqft45 Sandmere Ave, Brampton, ON L6Z 4A2For Sale
 MLS ID #W13703590, RARE REAL ESTATE. TRREB
 - C$789,9994 bd4 ba-- sqft128 Olympia Cres, Brampton, ON L6X 4W3For Sale
 MLS ID #W13598072, EXP REALTY. TRREB
 - C$749,9993 bd3 ba-- sqft53 Sweetwood Cir, Brampton, ON L7A 2X7For Sale
 MLS ID #W13595282, EXP REALTY. TRREB
