Discover the perfect blend of space and comfort at 53 Brunswick St. This spotless 3-bedroom semi-detached home is set on a rare, expansive lot-your private oasis for enjoying long summer days in the large backyard. The recently renovated basement adds incredible versatility, complete with a bedroom, recreation room, and full 3-piece bath. Located in a welcoming, family-centric community, you'll love the proximity to Mount Pleasant GO, major shopping plazas, and everyday amenities. With a durable roof (2017), updated HVAC system (2016), a owned hot water tank, and a widened driveway for extra vehicles, this home is move-in ready and waiting for you.
For sale
C$780,000
53 Brunswick St, Brampton, ON L6X 4Y4
4beds
4baths
Single Family Residence
Built in ----
2,947 Square Feet Lot
$-- Zestimate®
C$--/sqft
C$-- HOA
What's special
- 104 days
- 13
- 0
Zillow last checked:
Listing updated:
Listed by:
SERIK REALTY INC
Source: TRREB,MLS®#: W13508474 Originating MLS®#: Toronto Regional Real Estate Board
Originating MLS®#: Toronto Regional Real Estate BoardFacts & features
Interior
Bedrooms & bathrooms
- Bedrooms: 4
- Bathrooms: 4
Primary bedroom
- Description: Primary Bedroom
- Level: Second
- Area: 17.28 Square Meters
- Area source: Other
- Dimensions: 4.80 x 3.60
Bedroom 2
- Description: Bedroom 2
- Level: Second
- Area: 9.14 Square Meters
- Area source: Other
- Dimensions: 3.45 x 2.65
Bedroom 3
- Description: Bedroom 3
- Level: Second
- Area: 7.88 Square Meters
- Area source: Other
- Dimensions: 3.15 x 2.50
Bedroom 4
- Description: Bedroom 4
- Level: Basement
- Area: 0 Square Meters
- Area source: Other
- Dimensions: 0 x 0
Breakfast
- Description: Breakfast
- Level: Main
- Area: 11 Square Meters
- Area source: Other
- Dimensions: 4.40 x 2.50
Dining room
- Description: Dining Room
- Level: Main
- Area: 21.39 Square Meters
- Area source: Other
- Dimensions: 6.11 x 3.50
Kitchen
- Description: Kitchen
- Level: Main
- Area: 11 Square Meters
- Area source: Other
- Dimensions: 4.40 x 2.50
Living room
- Description: Living Room
- Level: Main
- Area: 21.39 Square Meters
- Area source: Other
- Dimensions: 6.11 x 3.50
Recreation
- Description: Recreation
- Level: Basement
- Area: 0 Square Meters
- Area source: Other
- Dimensions: 0 x 0
Heating
- Forced Air, Gas
Cooling
- Central Air
Features
- Other
- Basement: Finished
- Has fireplace: No
Interior area
- Living area range: 1100-1500 null
Video & virtual tour
Property
Parking
- Total spaces: 4
- Parking features: Private
- Has attached garage: Yes
Features
- Stories: 2
- Pool features: None
Lot
- Size: 2,947 Square Feet
Details
- Parcel number: 140941726
Construction
Type & style
- Home type: SingleFamily
- Property subtype: Single Family Residence
- Attached to another structure: Yes
Materials
- Brick
- Foundation: Poured Concrete
- Roof: Asphalt Shingle
Utilities & green energy
- Sewer: Sewer
Community & HOA
Location
- Region: Brampton
Financial & listing details
- Annual tax amount: C$4,700
- Date on market: 7/1/2026
Price history
Price history is unavailable.
Public tax history
Tax history is unavailable.
Climate risks
Neighborhood: Fletcher's Meadow
Nearby schools
GreatSchools rating
No schools nearby
We couldn't find any schools near this home.


Similar homes
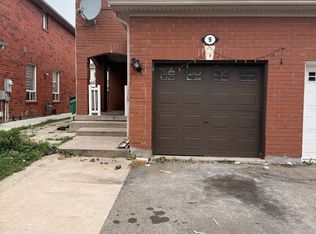
- C$749,0004 bd4 ba-- sqft65 Ozner Ct, Brampton, ON L6X 4Y9For Sale
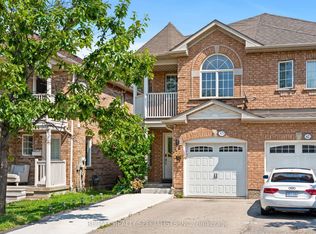 MLS ID #W13679296, RE/MAX REALTY SPECIALISTS INC.. TRREB
 - C$789,0004 bd4 ba-- sqft7 Grape Trl, Brampton, ON L7A 2V7For Sale
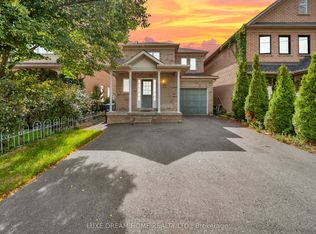 MLS ID #W13728450, LUXE DREAM HOME REALTY LTD.. TRREB
 - C$699,0004 bd4 ba-- sqft29 Lonestar Cres, Brampton, ON L7A 2H9For Sale
 MLS ID #W13834064, RE/MAX REALTY SERVICES INC.. TRREB
 - C$749,0005 bd3 ba-- sqft47 Ashford Ct, Brampton, ON L6V 3E2For Sale
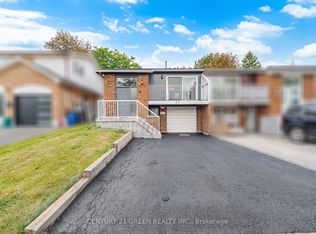 MLS ID #W13853440, CENTURY 21 GREEN REALTY INC.. TRREB
