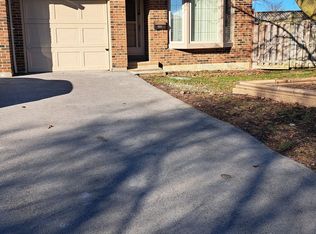
Beautiful raised bungalow semi-detached home in the sought-after Brampton South community! This spacious 3+2 bedroom, 3 washroom home offers a bright and functional layout, featuring a welcoming living room with walk-out to balcony, an eat-in kitchen, laminate flooring, and a carpet-free main level. The finished walk-out basement with separate entrance adds excellent versatility, complete with a second kitchen, living area, 2 bedrooms, and a 4-piece washroom-ideal for extended family living or potential rental income. Built-in garage plus 3 additional driveway parking spaces offer added convenience. The Basement is under process for Legal Second Dwelling and can be completed before closing. Conveniently located near McLaughlin Rd S and Harold St, close to schools, parks, public transit, shopping, and everyday amenities. A great opportunity for families, first-time buyers, or investors looking for space, flexibility, and future potential in a prime Brampton location. Second dwelling permit available.
For sale
C$799,999
18 Curtis Dr, Brampton, ON L6Y 2J4
5beds
3baths
Single Family Residence
Built in ----
2,509 Square Feet Lot
$-- Zestimate®
C$--/sqft
C$-- HOA
What's special
Raised bungalow semi-detached homeBright and functional layoutEat-in kitchenLaminate flooringCarpet-free main levelBuilt-in garage
- 78 days
- 8
- 0
Zillow last checked:
Listing updated:
Listed by:
RE/MAX OPTIMUM REALTY
Source: TRREB,MLS®#: W13608192 Originating MLS®#: Toronto Regional Real Estate Board
Originating MLS®#: Toronto Regional Real Estate BoardFacts & features
Interior
Bedrooms & bathrooms
- Bedrooms: 5
- Bathrooms: 3
Heating
- Forced Air, Gas
Cooling
- Central Air
Features
- Flooring: Carpet Free
- Basement: Finished,Separate Entrance,Walk-Out Access
- Has fireplace: No
Interior area
- Living area range: 1100-1500 null
Video & virtual tour
Property
Parking
- Total spaces: 4
- Parking features: Mutual
- Has garage: Yes
Features
- Pool features: None
- Has view: Yes
- View description: Trees/Woods
Lot
- Size: 2,509 Square Feet
Details
- Parcel number: 140620071
Construction
Type & style
- Home type: SingleFamily
- Architectural style: Bungalow-Raised
- Property subtype: Single Family Residence
Materials
- Brick
- Foundation: Concrete Block
- Roof: Shingle
Utilities & green energy
- Sewer: Sewer
Community & HOA
Location
- Region: Brampton
Financial & listing details
- Annual tax amount: C$5,583
- Date on market: 7/27/2026
Price history
Price history is unavailable.
Public tax history
Tax history is unavailable.
Climate risks
Neighborhood: Brampton South
Nearby schools
GreatSchools rating
No schools nearby
We couldn't find any schools near this home.


Similar homes
- C$799,0004 bd4 ba-- sqft5 Roehampton Cres, Brampton, ON L6Y 2R3For Sale
 MLS ID #W13518014, RE/MAX OPTIMUM REALTY. TRREB
 - C$799,0005 bd3 ba-- sqft240 Simmons Blvd, Brampton, ON L6V 3Y1For Sale
 MLS ID #W13840194, RE/MAX GOLD REALTY INC.. TRREB
 - C$789,0004 bd3 ba-- sqft152 Weybridge Trl, Brampton, ON L6V 3W2For Sale
 MLS ID #W13672670, RE/MAX REALTY SERVICES INC.. TRREB
 - C$929,0004 bd3 ba-- sqft31 Core Cres, Brampton, ON L6W 2G6For Sale
 MLS ID #W13857240, CENTURY 21 PRESIDENT REALTY INC.. TRREB
