Gorgeous Ridge Manor location, one of the most desirable streets in Brampton! Surrounded by mature trees on a quite dead end street, close schools, public transit, Rec facilities, and shopping. You would never know you're living in a City surrounded in this natural setting. Beautifully upgraded 5 bdrm home with finished basement featuring a self contained apt, Modern kitchen, Gorgeous inground pool, all bathrooms have been upgraded and updated, Parking for 6 cars in driveway. Not to be missed!
For sale
C$1,429,900
55 Ridgehill Dr, Brampton, ON L6Y 2C3
7beds
5baths
Single Family Residence
Built in ----
7,634 Square Feet Lot
$-- Zestimate®
C$--/sqft
C$-- HOA
What's special
- 5 days
- 10
- 0
Zillow last checked:
Listing updated:
Listed by:
GROENENBERG, ROLAND ,
CENTURY 21 MILLENNIUM INC.
Source: TRREB,MLS®#: W13839550 Originating MLS®#: Toronto Regional Real Estate Board
Originating MLS®#: Toronto Regional Real Estate BoardFacts & features
Interior
Bedrooms & bathrooms
- Bedrooms: 7
- Bathrooms: 5
Primary bedroom
- Level: Second
- Dimensions: 5 x 4.1
Bedroom
- Level: Basement
- Dimensions: 0 x 0
Bedroom
- Level: Basement
- Dimensions: 0 x 0
Bedroom 2
- Level: Second
- Dimensions: 4.4 x 4.1
Bedroom 3
- Level: Second
- Dimensions: 4.2 x 4.2
Bedroom 5
- Level: Second
- Dimensions: 3.65 x 2.8
Other
- Level: Second
- Dimensions: 4.2 x 4.05
Dining room
- Level: Main
- Dimensions: 4.6 x 4
Family room
- Level: Main
- Dimensions: 5.7 x 4
Kitchen
- Level: Main
- Dimensions: 4.6 x 4
Living room
- Level: Main
- Dimensions: 6.1 x 3.9
Sunroom
- Level: Main
- Dimensions: 5.8 x 3
Heating
- Forced Air, Gas
Cooling
- Central Air
Appliances
- Included: Water Treatment
- Laundry: Main Level
Features
- In-Law Suite
- Flooring: Carpet Free
- Basement: Apartment
- Has fireplace: Yes
Interior area
- Living area range: 3000-3500 null
Video & virtual tour
Property
Parking
- Total spaces: 4
- Parking features: Available
- Has garage: Yes
Features
- Stories: 2
- Has private pool: Yes
- Pool features: In Ground
Lot
- Size: 7,634 Square Feet
Details
- Parcel number: 140620321
Construction
Type & style
- Home type: SingleFamily
- Property subtype: Single Family Residence
Materials
- Brick, Vinyl Siding
- Foundation: Concrete
- Roof: Shingle
Utilities & green energy
- Sewer: Sewer
- Water: Public
Community & HOA
Location
- Region: Brampton
Financial & listing details
- Annual tax amount: C$11,922
- Date on market: 9/29/2026
Price history
Price history is unavailable.
Public tax history
Tax history is unavailable.
Climate risks
Neighborhood: Brampton South
Nearby schools
GreatSchools rating
No schools nearby
We couldn't find any schools near this home.


Similar homes
- C$1,099,0007 bd3 ba-- sqft159 Moffatt Ave, Brampton, ON L6Y 4R8For Sale
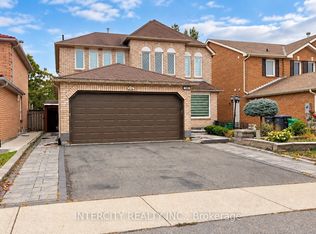 MLS ID #W13856720, INTERCITY REALTY INC.. TRREB
 - C$1,449,0008 bd6 ba-- sqft17 Latania Blvd, Brampton, ON L6P 1S8For Sale
 MLS ID #W13851500, HOMELIFE/MIRACLE REALTY LTD. TRREB
 - C$1,430,0007 bd4 ba-- sqft9 Princeton Ter, Brampton, ON L6S 3S4For Sale
 MLS ID #W13020720, RE/MAX GOLD REALTY INC.. TRREB
 - C$999,0005 bd3 ba-- sqft9 Lyndfield Cres, Brampton, ON L6W 2P4For Sale
 MLS ID #W13829870, HOMELIFE/VISION REALTY INC.. TRREB
