Welcome to this beautifully updated carpet-free family home situated on a premium 51.59 x 131.86ft lot, offering exceptional curb appeal and backyard enjoyment. The exterior has been extensively upgraded with an aggregate driveway, front porch, walkways, and rear patios completed last summer, complemented by hardwired landscape lighting and an in-ground sprinkler system. Step into your private backyard oasis featuring an on-ground pool with a newer liner (less than 2 years old), perfect for summer entertaining and relaxation. Inside, the home showcases new hardwood flooring throughout (Fall 2025), fresh paint including interior doors and trim (Winter 2025/26), pot lighting throughout, and a beautifully updated main staircase (2026). The re-faced kitchen features updated cabinetry hardware (2026), while the newer family bathroom adds modern comfort and style. Additional highlights include high-end fiberglass double front doors, newer garage doors, upgraded attic insulation to R60+ (Fall 2025) for enhanced energy efficiency, and a relaxing sauna in the basement. Pride of ownership is evident throughout this meticulously maintained and thoughtfully upgraded home.
For sale
C$1,399,900
20 Nixon Cres, Halton Hills, ON L7G 5K2
4beds
4baths
Single Family Residence
Built in ----
6,802 Square Feet Lot
$-- Zestimate®
C$--/sqft
C$-- HOA
What's special
- 59 days |
- 11 |
- 1 |
Zillow last checked:
Listing updated:
Listed by:
RE/MAX REAL ESTATE CENTRE INC.
Source: TRREB,MLS®#: W13176096 Originating MLS®#: Toronto Regional Real Estate Board
Originating MLS®#: Toronto Regional Real Estate BoardFacts & features
Interior
Bedrooms & bathrooms
- Bedrooms: 4
- Bathrooms: 4
Primary bedroom
- Level: Second
- Dimensions: 7.25 x 2.14
Bedroom 2
- Level: Second
- Dimensions: 3.36 x 3.96
Bedroom 3
- Level: Second
- Dimensions: 3.39 x 3.2
Bedroom 4
- Level: Second
- Dimensions: 3.36 x 3.04
Breakfast
- Level: Main
- Dimensions: 2.75 x 4.36
Dining room
- Level: Main
- Dimensions: 3.98 x 3.11
Family room
- Level: Main
- Dimensions: 5.12 x 3.35
Foyer
- Level: Main
- Dimensions: 2.77 x 2.14
Kitchen
- Level: Main
- Dimensions: 4.27 x 3.36
Laundry
- Level: Main
- Dimensions: 2.74 x 2.13
Living room
- Level: Main
- Dimensions: 4.89 x 3.37
Office
- Level: Basement
- Dimensions: 3.38 x 3.36
Other
- Level: Basement
- Dimensions: 2.16 x 1.84
Other
- Level: Basement
- Dimensions: 1.84 x 1.57
Recreation
- Level: Basement
- Dimensions: 8.59 x 6.37
Heating
- Forced Air, Gas
Cooling
- Central Air
Appliances
- Included: Water Softener
Features
- Sauna, Upgraded Insulation
- Flooring: Carpet Free
- Basement: Finished
- Has fireplace: Yes
- Fireplace features: Family Room, Wood Burning
Interior area
- Living area range: 2000-2500 null
Video & virtual tour
Property
Parking
- Total spaces: 6
- Parking features: Garage
- Has garage: Yes
Features
- Stories: 2
- Patio & porch: Deck, Patio
- Exterior features: Lawn Sprinkler System, Landscape Lighting
- Has private pool: Yes
- Pool features: On Ground
Lot
- Size: 6,802 Square Feet
- Features: Place Of Worship, Rec./Commun.Centre, School, Fenced Yard, Park, Irregular Lot
Details
- Parcel number: 250430636
Construction
Type & style
- Home type: SingleFamily
- Property subtype: Single Family Residence
Materials
- Brick
- Foundation: Poured Concrete
- Roof: Shingle
Details
- Builder name: Fernbrook
Utilities & green energy
- Sewer: Sewer
Community & HOA
Location
- Region: Halton Hills
Financial & listing details
- Annual tax amount: C$6,602
- Date on market: 5/26/2026
RE/MAX REAL ESTATE CENTRE INC.
RE/MAX REAL ESTATE CENTRE INC.
By pressing Contact Agent, you agree that the real estate professional identified above may call/text you about your search, which may involve use of automated means and pre-recorded/artificial voices. You don't need to consent as a condition of buying any property, goods, or services. Message/data rates may apply. You also agree to our Terms of Use. Zillow does not endorse any real estate professionals. We may share information about your recent and future site activity with your agent to help them understand what you're looking for in a home.
Price history
Price history is unavailable.
Public tax history
Tax history is unavailable.
Climate risks
Neighborhood: Georgetown
Nearby schools
GreatSchools rating
No schools nearby
We couldn't find any schools near this home.
- C$1,365,9006 bd4 ba2.5k sqft17 Eaton St, Halton Hills, ON L7G5L4For Sale

- C$1,250,0004 bd4 ba-- sqft7 Eaton St, Halton Hills, ON L7G5J9For Sale

- C$1,125,0004 bd4 ba-- sqft225 Barber Dr, Halton Hills, ON L7G5K5For Sale
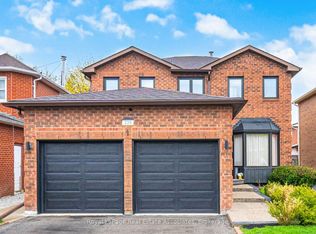
- C$1,590,0005 bd4 ba-- sqft63 Craig Cres, Halton Hills, ON L7G5L4For Sale
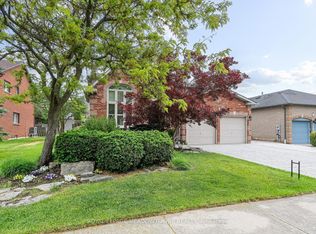
- C$1,588,0005 bd4 ba-- sqft16 Curry Cres, Halton Hills, ON L7G5S9For Sale
- C$1,175,0006 bd4 ba-- sqft32 McKinnon Ave, Halton Hills, ON L7G5H5For Sale
- C$1,089,0005 bd3 ba-- sqft34 Killaloe Cres, Halton Hills, ON L7G5N2For Sale
- C$1,249,9905 bd4 ba-- sqft41 Killaloe Cres, Halton Hills, ON L7G5N2For Sale
Similar homes
- C$1,369,0006 bd5 ba-- sqft49 Miller Dr, Halton Hills, ON L7G 5P7For Sale
 MLS ID #W13548298, RE/MAX REAL ESTATE CENTRE INC.. TRREB
 - C$1,588,0005 bd4 ba-- sqft16 Curry Cres, Halton Hills, ON L7G 5S9For SaleMLS ID #W13503106, EXP REALTY. TRREB
- C$1,349,0003 bd4 ba-- sqft68 Meadowglen Blvd, Halton Hills, ON L7G 0B7For Sale
 MLS ID #W13591412, RE/MAX NOBLECORP REAL ESTATE. TRREB
 - C$1,139,9005 bd4 ba-- sqft27 Milfoil St, Halton Hills, ON L7G 6M5For Sale
 MLS ID #W13549330, RE/MAX REAL ESTATE CENTRE INC.. TRREB
 - C$1,365,0004 bd4 ba-- sqft901 Knotty Pine Grv, Mississauga, ON L5W 1J9For SaleMLS ID #W13560848, ROYAL LEPAGE SIGNATURE REALTY. TRREB
- C$1,498,8004 bd4 ba-- sqft8 Ridgehill Dr, Brampton, ON L6Y 2C4For SaleMLS ID #W13501066, RE/MAX REALTY SERVICES INC.. TRREB
- C$1,298,0005 bd5 ba-- sqft920 Clark Blvd, Milton, ON L9T 6P5For SaleMLS ID #W13594468, SAM MCDADI REAL ESTATE INC.. TRREB
- C$1,395,0004 bd4 ba-- sqft3786 Swiftdale Dr, Mississauga, ON L5M 6M5For SaleMLS ID #W13542594, ROYAL LEPAGE SIGNATURE REALTY. TRREB
- C$1,389,0006 bd4 ba-- sqft1244 Field Dr, Milton, ON L9T 6G4For SaleMLS ID #W13579542, RE/MAX REAL ESTATE CENTRE INC.. TRREB
- C$1,324,9004 bd3 ba-- sqft463 Gowland Cres, Milton, ON L9T 4G6For SaleMLS ID #W13552568, RE/MAX ESCARPMENT REALTY INC.. TRREB
- C$1,390,0004 bd4 ba-- sqft311 Youngstown Ave, Mississauga, ON L4Z 2T6For SaleMLS ID #W13576428, RE/MAX IMPERIAL REALTY INC.. TRREB
- C$1,435,0006 bd4 ba-- sqft2911 Tradewind Dr, Mississauga, ON L5N 6L2For SaleMLS ID #W13485930, RE/MAX GOLD REALTY INC.. TRREB
- C$1,299,9906 bd4 ba-- sqft4021 Sasha Ct, Mississauga, ON L4W 3K9For SaleMLS ID #W13602958, RE/MAX REALTY SPECIALISTS INC.. TRREB
- C$1,199,9995 bd3 ba-- sqft277 Potts Ter, Milton, ON L9T 0X6For SaleMLS ID #W13594214, RE/MAX REALTY SERVICES INC.. TRREB
- C$1,489,1007 bd5 ba-- sqft28 Ridelle Ct, Brampton, ON L6Z 4M2For SaleMLS ID #W13558348, RE/MAX EXCELLENCE REAL ESTATE. TRREB
- C$1,380,0006 bd4 ba-- sqft5235 Huntingfield Dr, Mississauga, ON L5R 2L3For SaleMLS ID #W13557260, RE/MAX REALTY SPECIALISTS INC.. TRREB
- C$969,9006 bd4 ba-- sqft58 Seafair Cres, Brampton, ON L6Y 5W3For SaleMLS ID #W13601944, RE/MAX REAL ESTATE CENTRE INC.. TRREB
- C$1,369,9005 bd4 ba-- sqft5612 Shillington Dr, Mississauga, ON L5R 3N4For SaleMLS ID #W13420574, RE/MAX REALTY SPECIALISTS INC.. TRREB
- C$1,499,9996 bd4 ba-- sqft8 Enchanted Ct, Brampton, ON L6Z 3M9For SaleMLS ID #W13579260, TEAM PANAG REAL ESTATE INC.. TRREB
- C$1,289,0004 bd4 ba-- sqft3826 Forest Bluff Cres, Mississauga, ON L5N 7T8For SaleMLS ID #W13455546, RE/MAX REAL ESTATE CENTRE INC.. TRREB
