Elegant Georgetown South showpiece on one of the area's most desirable streets, offering a stunning open-concept layout, resort-style backyard and exceptional pride of ownership on a premium 60' lot. Finished top to bottom and impeccably maintained, this move-in ready home delivers outstanding curb appeal with a three-car wide patterned concrete driveway and walkway. Double entry doors welcome you into a grand foyer, while the spacious living and dining area features vaulted ceilings, hardwood floors and ample space for large family gatherings. The main floor also offers a private office with French doors and a beautifully customized gourmet kitchen complete with a massive island, walk-in pantry, pot lights and stainless steel appliances. Open to the inviting family room with custom built-ins and a gas fireplace, the space overlooks the spectacular backyard oasis with a Solda pool and built-in hot tub. Upstairs, you'll find four generous bedrooms, including a luxurious primary retreat with dual custom walk-in closets and a renovated 5-piece ensuite. The updated main bath is equally impressive. The finished lower level is designed for entertaining and everyday living, featuring a large rec/games room with gas fireplace, exercise area, wet bar, 3-piece bath, fifth bedroom and abundant storage. Outside, enjoy a maintenance-free backyard complete with cedar cabana, gazebo, patio, outdoor lighting and irrigation system. Major updates include shingles (2025), fence (2025), Carrier Infinity furnace (2024), A/C (2023), updated windows, California shutters and gas BBQ hookup. Ideally located within walking distance to schools, shopping and the Gellert Community Centre. A true showstopper!
For sale
C$1,499,000
63 Craig Cres, Halton Hills, ON L7G 5L4
5beds
4baths
Single Family Residence
Built in ----
6,697 Square Feet Lot
$-- Zestimate®
C$--/sqft
C$-- HOA
What's special
Stunning open-concept layoutResort-style backyardDouble entry doorsGrand foyerVaulted ceilingsHardwood floorsBeautifully customized gourmet kitchen
- 124 days
- 5
- 1
Zillow last checked:
Listing updated:
Listed by:
ROYAL LEPAGE MEADOWTOWNE REALTY
Source: TRREB,MLS®#: W13430774 Originating MLS®#: Toronto Regional Real Estate Board
Originating MLS®#: Toronto Regional Real Estate BoardFacts & features
Interior
Bedrooms & bathrooms
- Bedrooms: 5
- Bathrooms: 4
Primary bedroom
- Level: Second
- Dimensions: 5.49 x 4.93
Bedroom 2
- Level: Second
- Dimensions: 3.66 x 2.95
Bedroom 3
- Level: Second
- Dimensions: 4.14 x 3.58
Bedroom 4
- Level: Second
- Dimensions: 3.58 x 2.95
Bedroom 5
- Level: Basement
- Dimensions: 2.77 x 2.13
Dining room
- Level: Ground
- Dimensions: 3.78 x 3.51
Family room
- Level: Ground
- Dimensions: 5.89 x 3.48
Kitchen
- Level: Ground
- Dimensions: 6.1 x 4.42
Living room
- Level: Ground
- Dimensions: 4.98 x 3.56
Office
- Level: Ground
- Dimensions: 3.51 x 2.9
Recreation
- Level: Basement
- Dimensions: 15.14 x 4.88
Heating
- Forced Air, Gas
Cooling
- Central Air
Appliances
- Included: Water Softener
Features
- Central Vacuum, Workbench
- Flooring: Carpet Free
- Basement: Finished
- Has fireplace: Yes
- Fireplace features: Natural Gas
Interior area
- Living area range: 2500-3000 null
Video & virtual tour
Property
Parking
- Total spaces: 5
- Parking features: Private Triple, Garage Door Opener
- Has garage: Yes
Features
- Stories: 2
- Patio & porch: Patio
- Exterior features: Landscape Lighting, Landscaped, Lawn Sprinkler System, Lighting
- Has private pool: Yes
- Pool features: In Ground
Lot
- Size: 6,697 Square Feet
- Features: Fenced Yard, Park, Place Of Worship, Rec./Commun.Centre, School, Rectangular Lot
- Topography: Flat
Details
- Additional structures: Fence - Full, Gazebo, Shed
- Parcel number: 250430703
Construction
Type & style
- Home type: SingleFamily
- Property subtype: Single Family Residence
Materials
- Brick
- Foundation: Poured Concrete
- Roof: Asphalt Shingle
Utilities & green energy
- Sewer: Sewer
Community & HOA
Community
- Security: Alarm System, Carbon Monoxide Detector(s), Smoke Detector(s)
Location
- Region: Halton Hills
Financial & listing details
- Annual tax amount: C$7,128
- Date on market: 6/11/2026
Price history
Price history is unavailable.
Public tax history
Tax history is unavailable.
Climate risks
Neighborhood: Georgetown
Nearby schools
GreatSchools rating
No schools nearby
We couldn't find any schools near this home.


Similar homes
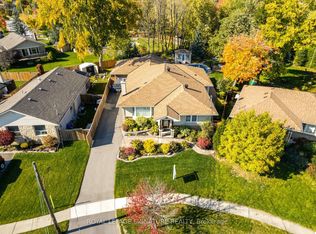
- C$1,450,0004 bd4 ba-- sqft16 Bairstow Cres, Halton Hills, ON L7G 1L8For Sale
 MLS ID #W13743050, ROYAL LEPAGE SIGNATURE REALTY. TRREB
 - C$1,199,9005 bd3 ba-- sqft171 Miller Dr, Halton Hills, ON L7G 5Y2For Sale
 MLS ID #W13668284, YOUR HOME TODAY REALTY INC.. TRREB
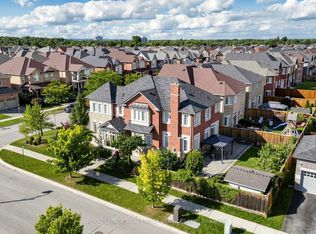
 - C$1,599,9006 bd5 ba-- sqft68 Hartwell Rd, Halton Hills, ON L7G 0H8For Sale
 MLS ID #W13769846, ROYAL LEPAGE REAL ESTATE SERVICES LTD.. TRREB
 - C$1,549,9004 bd4 ba-- sqft14 Morenci Ct, Brampton, ON L6Y 0M4For Sale
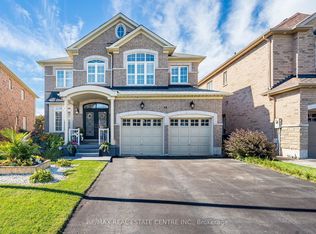 MLS ID #W13865068, RE/MAX REAL ESTATE CENTRE INC.. TRREB
