Timeless architecture and exceptional craftsmanship define this distinguished Double Oak residence at 14 View Point Circle. Set within one of Georgetown's most prestigious enclaves, this impressive two-storey home presents a beautiful stone facade distinguished by dramatic rooflines, architectural dormers and arched detailing. A covered front entrance creates an inviting arrival opening into the formal foyer. At the front of the home, a bright home office offers a sophisticated setting for work or study. Through the home, you'll discover a beautifully appointed kitchen designed for everyday functionality and effortless entertaining. An expansive centre island provides an impressive gathering point and incorporates a built-in microwave and dedicated wine rack. The kitchen opens into the adjacent breakfast area and living room, creating an effortless flow between cooking, dining and entertaining. The inviting living room showcases a striking stone fireplace and custom built-in cabinetry. A separate dining room highlights a distinctive coffered ceiling that adds architectural character. The main level mudroom provides exceptional organization with crafted built-ins. Adjacent to the mudroom, the walk-in pantry offers an impressive amount of dedicated storage. On the upper level, the inviting primary retreat provides a cozy sitting area and fireplace and is complimented by a spa-like ensuite and his/her closets. Three additional bedrooms provide comfortable accommodations for family members or guests. The lower level features a spacious recreation room with multiple entertainment zones and a bedroom with French door entry. Step into a private backyard oasis designed for refined outdoor living, featuring a stunning saltwater pool, adjoining spa and stylish covered cabana. This exceptional outdoor sanctuary delivers the feel of a private resort in the comfort of home. Don't miss this unparalleled opportunity to make this distinguished residence your own!
For sale
C$2,024,900
14 View Point Cir, Halton Hills, ON L7G 6P2
5beds
3,076sqft
Single Family Residence, Residential
Built in 2007
3,720 Square Feet Lot
$-- Zestimate®
C$658/sqft
C$-- HOA
What's special
Beautiful stone facadeDramatic rooflinesArchitectural dormersArched detailingCovered front entranceFormal foyerBright home office
- 20 hours
- 1
- 0
Zillow last checked:
Listing updated:
Listed by:
Darren John Morris, Salesperson,
RE/MAX Real Estate Centre Inc.
Source: ITSO,MLS®#: 40866681Originating MLS®#: Cornerstone Association of REALTORS®
Facts & features
Interior
Bedrooms & bathrooms
- Bedrooms: 5
- Bathrooms: 4
- Full bathrooms: 3
- 1/2 bathrooms: 1
- Main level bathrooms: 1
Other
- Level: Second
Bedroom
- Level: Second
Bedroom
- Level: Second
Bedroom
- Level: Second
Bedroom
- Level: Lower
Bathroom
- Features: 2-Piece
- Level: Main
Bathroom
- Features: 4-Piece
- Level: Second
Bathroom
- Features: 5+ Piece
- Level: Second
Bathroom
- Features: 5+ Piece
- Level: Second
Breakfast room
- Level: Main
Dining room
- Level: Main
Kitchen
- Level: Main
Living room
- Level: Main
Mud room
- Level: Main
Office
- Level: Main
Pantry
- Level: Main
Recreation room
- Level: Lower
Utility room
- Level: Lower
Heating
- Natural Gas
Cooling
- Central Air
Features
- Other
- Basement: Full,Finished
- Has fireplace: No
Interior area
- Total structure area: 3,076
- Total interior livable area: 3,076 sqft
- Finished area above ground: 3,076
Video & virtual tour
Property
Parking
- Total spaces: 6
- Parking features: Attached Garage, Private Drive Double Wide
- Attached garage spaces: 2
- Uncovered spaces: 4
Features
- Stories: 2
- Has private pool: Yes
- Pool features: In Ground, Salt Water
- Frontage type: East
- Frontage length: 23.98
Lot
- Size: 3,720 Square Feet
- Dimensions: 23.98 x 155.15
- Features: Urban, Cul-De-Sac, Greenbelt, Place of Worship, Schools
Details
- Parcel number: 250433013
- Zoning: LDR1-3
Construction
Type & style
- Home type: SingleFamily
- Architectural style: Traditional
- Property subtype: Single Family Residence, Residential
Materials
- Brick
- Roof: Asphalt Shing
Condition
- 16-30 Years
- New construction: No
- Year built: 2007
Utilities & green energy
- Sewer: Sewer (Municipal)
- Water: Municipal
Community & HOA
Location
- Region: Halton Hills
Financial & listing details
- Price per square foot: C$658/sqft
- Annual tax amount: C$10,411
- Date on market: 9/25/2026
- Inclusions: Negotiable
Price history
| Date | Event | Price |
|---|---|---|
| 9/25/2026 | Listed for sale | C$2,024,900C$658/sqft |
Source:  TRREB #W13829312 Report a problem TRREB #W13829312 Report a problem | ||
Public tax history
Tax history is unavailable.
Climate risks
Neighborhood: Georgetown
Nearby schools
GreatSchools rating
No schools nearby
We couldn't find any schools near this home.

Similar homes
- C$1,749,9005 bd4 ba3.8k sqft288 Eaton St, Halton Hills, ON L7G 6N8For Sale
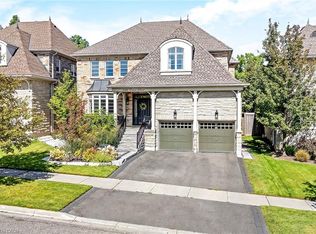 MLS ID #40862553, Matthew Haines, Salesperson, Royal LePage Meadowtowne Realty. ITSO
 - C$1,549,9005 bd4 ba2.2k sqft50 Arborglen Dr, Halton Hills, ON L7G 6L2For Sale
 MLS ID #40864126, Christine Monckton, Broker, Royal Lepage Real Estate Associates. ITSO
 - C$1,349,9004 bd3 ba2.5k sqft12 Mullen Pl, Halton Hills, ON L7G 2R9For Sale
 MLS ID #40866303, Matthew Haines, Salesperson, Royal LePage Meadowtowne Realty. ITSO
 - C$1,998,8005 bd4 ba3.4k sqft161 Mill St, Halton Hills, ON L7G 2C4For Sale
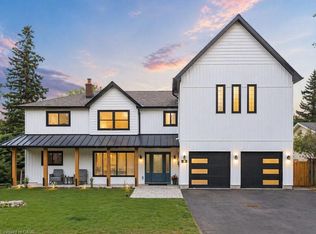 MLS ID #40855749, Corrie Harding Keizs, Broker, ROYAL LEPAGE REAL ESTATE Associates. ITSO
