WELCOME TO THIS STUNNING "HAWKSBURY" MODEL BY GREAT GULF, OFFERING APPROXIMATELY 4,500 SQ. FT. OF A BEAUTIFULLY FINISHED LIVING SPACE, INCLUDING A FULLY FINISHED WALK-UP BASEMENT. FORMAL LIVING AND DINING ROOMS SHOWCASE RICH HARDWOOD FLOORING, FRENCH DOORS, AND A BOW WINDOW THAT FILLS THE SPACE WITH NATURAL LIGHT. THE UPGRADED KITCHEN IS BUILT FOR ENTERTAINING, WITH GRANITE COUNTERTOPS, A BREAKFAST BAR, STAINLESS STEEL APPLIANCES, AND A BRIGHT BREAKFAST AREA WALKING OUT TO THE DECK. THE FAMILY ROOM INVITES YOU TO UNWIND WITH HARDWOOD FLOORS AND A COZY GAS FIREPLACE, WHILE A MAIN-FLOOR MUDROOM ADDS STORAGE AND ACCESS TO THE GARAGE AND SIDE YARD.UPSTAIRS, FOUR SPACIOUS BEDROOMS INCLUDE A LUXURIOUS PRIMARY RETREAT WITH A WALK-IN CLOSET AND SPA-LIKE FIVE-PIECE ENSUITE FEATURING A JACUZZI TUB. UPPER-LEVEL LAUNDRY ADDS EVERYDAY CONVENIENCE. THE WALK-UP BASEMENT OFFERS A LARGE RECREATION ROOM, GAMES AREA, LAMINATE FLOORING, A THREE-PIECE BATH, AND STORAGE, IDEAL FOR EXTENDED FAMILY OR A FUTURE IN-LAW SUITE. WHAT TRULY SETS THIS HOME APART IS THE PEACE OF MIND BUILT RIGHT IN. A STANDOUT $60,000 INVESTMENT IN PROFESSIONAL BASEMENT WATERPROOFING (2021) MEANS DRY, USABLE SPACE YEAR-ROUND, NO WORRIES, NO SURPRISES. THE BIG-TICKET MECHANICALS ARE DONE TOO, WITH A BRAND-NEW FURNACE AND WATER TANK (2025) THROUGH RELIANCE, TWO A/C UNITS, AND A ROOF APPROXIMATELY 7 YEARS YOUNG. STEP OUTSIDE TO A PRIVATE, MATURE BACKYARD PREPPED FOR A FUTURE HOT TUB HOOKUP- A RARE CHANCE TO OWN A METICULOUSLY MAINTAINED FAMILY HOME WHERE THE COSTLY WORK IS ALREADY COMPLETE. JUST MOVE IN AND ENJOY.
For sale
Street View
C$1,588,000
16 Curry Cres, Halton Hills, ON L7G 5S9
5beds
4baths
Single Family Residence
Built in ----
5,948 Square Feet Lot
$-- Zestimate®
C$--/sqft
C$-- HOA
What's special
Beautifully finished living spaceFully finished walk-up basementRich hardwood flooringFrench doorsGranite countertopsBreakfast barStainless steel appliances
- 22 days |
- 6 |
- 0 |
Zillow last checked:
Listing updated:
Listed by:
EXP REALTY
Source: TRREB,MLS®#: W13503106 Originating MLS®#: Toronto Regional Real Estate Board
Originating MLS®#: Toronto Regional Real Estate BoardFacts & features
Interior
Bedrooms & bathrooms
- Bedrooms: 5
- Bathrooms: 4
Primary bedroom
- Level: Second
- Dimensions: 20.63 x 19.29
Bedroom 2
- Level: Second
- Dimensions: 17.68 x 17.97
Bedroom 3
- Level: Second
- Dimensions: 13.81 x 13.38
Bedroom 4
- Level: Second
- Dimensions: 13.74 x 11.94
Bedroom 5
- Level: Basement
- Dimensions: 28.54 x 18.7
Bathroom
- Level: Main
- Dimensions: 0 x 0
Bathroom
- Level: Basement
- Dimensions: 0 x 0
Bathroom
- Level: Second
- Dimensions: 0 x 0
Bathroom
- Level: Second
- Dimensions: 0 x 0
Breakfast
- Level: Main
- Dimensions: 11.97 x 9.74
Dining room
- Level: Main
- Dimensions: 14.33 x 12.17
Family room
- Level: Main
- Dimensions: 26.24 x 19.55
Kitchen
- Level: Main
- Dimensions: 21.22 x 10.66
Laundry
- Level: Second
- Dimensions: 9.84 x 9.97
Living room
- Level: Main
- Dimensions: 18.73 x 12.17
Recreation
- Level: Basement
- Dimensions: 29 x 19.16
Heating
- Forced Air, Gas
Cooling
- Central Air
Features
- None
- Basement: Finished with Walk-Out
- Has fireplace: No
Interior area
- Living area range: 3000-3500 null
Property
Parking
- Total spaces: 6
- Parking features: Private Double
- Has garage: Yes
Features
- Stories: 2
- Pool features: None
Lot
- Size: 5,948 Square Feet
Details
- Parcel number: 250430879
Construction
Type & style
- Home type: SingleFamily
- Property subtype: Single Family Residence
Materials
- Stone, Brick
- Foundation: Poured Concrete
- Roof: Asphalt Shingle
Utilities & green energy
- Sewer: Sewer
Community & HOA
Location
- Region: Halton Hills
Financial & listing details
- Annual tax amount: C$7,691
- Date on market: 6/29/2026
EXP REALTY
EXP REALTY
By pressing Contact Agent, you agree that the real estate professional identified above may call/text you about your search, which may involve use of automated means and pre-recorded/artificial voices. You don't need to consent as a condition of buying any property, goods, or services. Message/data rates may apply. You also agree to our Terms of Use. Zillow does not endorse any real estate professionals. We may share information about your recent and future site activity with your agent to help them understand what you're looking for in a home.
Price history
Price history is unavailable.
Public tax history
Tax history is unavailable.
Climate risks
Neighborhood: Georgetown
Nearby schools
GreatSchools rating
No schools nearby
We couldn't find any schools near this home.
- C$1,590,0005 bd4 ba-- sqft63 Craig Cres, Halton Hills, ON L7G5L4For Sale
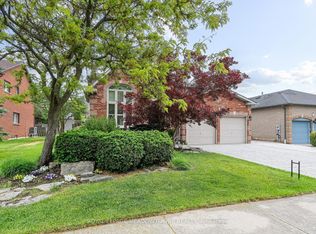
- C$1,179,9004 bd3 ba-- sqft82 Miller Dr, Halton Hills, ON L7G5T2For Sale
- C$1,365,9006 bd4 ba2.5k sqft17 Eaton St, Halton Hills, ON L7G5L4For Sale

- C$1,399,9004 bd4 ba-- sqft20 Nixon Cres, Halton Hills, ON L7G5K2For Sale
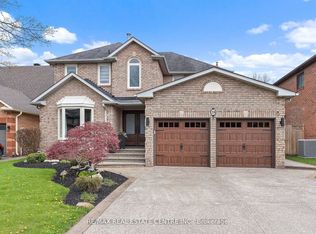
- C$1,369,0006 bd5 ba-- sqft49 Miller Dr, Halton Hills, ON L7G5P7For Sale
- C$1,250,0004 bd4 ba-- sqft7 Eaton St, Halton Hills, ON L7G5J9For Sale
- C$1,125,0004 bd4 ba-- sqft225 Barber Dr, Halton Hills, ON L7G5K5For Sale
- C$1,359,0005 bd3 ba-- sqft40 Hepburn Cres, Halton Hills, ON L7G5P8For Sale
Similar homes
- C$1,699,0005 bd5 ba-- sqft298 Eaton St, Halton Hills, ON L7G 6N7For Sale
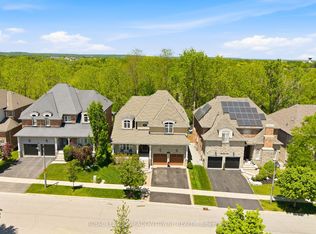 MLS ID #W13576606, ROYAL LEPAGE MEADOWTOWNE REALTY. TRREB
 - C$1,369,0006 bd5 ba-- sqft49 Miller Dr, Halton Hills, ON L7G 5P7For Sale
 MLS ID #W13548298, RE/MAX REAL ESTATE CENTRE INC.. TRREB
 - C$1,399,9004 bd4 ba-- sqft20 Nixon Cres, Halton Hills, ON L7G 5K2For SaleMLS ID #W13176096, RE/MAX REAL ESTATE CENTRE INC.. TRREB
- C$1,099,0005 bd5 ba-- sqft106 Meadowlark Dr, Halton Hills, ON L7G 6N6For Sale
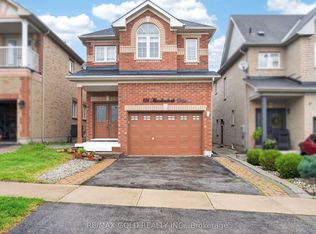 MLS ID #W13575890, RE/MAX GOLD REALTY INC.. TRREB
 - C$1,139,9005 bd4 ba-- sqft27 Milfoil St, Halton Hills, ON L7G 6M5For SaleMLS ID #W13549330, RE/MAX REAL ESTATE CENTRE INC.. TRREB
- C$1,448,8884 bd3 ba-- sqft17 McNutt St, Brampton, ON L6Y 5L3For SaleMLS ID #W13588382, ROYAL LEPAGE MEADOWTOWNE REALTY. TRREB
- C$1,498,0006 bd5 ba-- sqft96 Olivia Marie Rd, Brampton, ON L6Y 0N1For SaleMLS ID #W13239114, RE/MAX GOLD REALTY INC.. TRREB
- C$1,499,0006 bd6 ba-- sqft54 Midcrest Cir, Brampton, ON L6Y 0W5For SaleMLS ID #W13488610, RE/MAX OPTIMUM REALTY. TRREB
- C$1,399,9008 bd5 ba-- sqft17 Tysonville Cir, Brampton, ON L7A 4A6For SaleMLS ID #W13549634, RE/MAX REALTY SPECIALISTS INC.. TRREB
- C$1,499,0006 bd5 ba-- sqft48 Hudson Dr, Brampton, ON L6Y 2N7For SaleMLS ID #W13236978, Royal LePage Real Estate Associates. TRREB
- C$1,489,1007 bd5 ba-- sqft28 Ridelle Ct, Brampton, ON L6Z 4M2For SaleMLS ID #W13558348, RE/MAX EXCELLENCE REAL ESTATE. TRREB
- C$1,729,9007 bd4 ba-- sqft12860 Regional Rd #25, Acton, ON L7J 2M1For SaleMLS ID #W13433016, RE/MAX REAL ESTATE CENTRE INC.. TRREB
- C$1,189,9993 bd2 ba-- sqft20 Ruddell Cres, Halton Hills, ON L7G 5N4For SaleMLS ID #W13209752, HOMELIFE REGIONAL REALTY LTD.. TRREB
- C$1,399,9994 bd4 ba-- sqft7288 Zinnia Pl, Mississauga, ON L5W 1K6For SaleMLS ID #W13215376, RE/MAX WEST REALTY INC.. TRREB
- C$1,000,0004 bd4 ba-- sqft8 Paramount Pl, Brampton, ON L6Y 2T3For SaleMLS ID #W13576490, RE/MAX REALTY SERVICES INC.. TRREB
- C$1,349,9004 bd3 ba-- sqft463 Gowland Cres, Milton, ON L9T 4G6For SaleMLS ID #W13552568, RE/MAX ESCARPMENT REALTY INC.. TRREB
- C$1,649,0005 bd5 ba-- sqft1514 Portsmouth Pl, Mississauga, ON L5M 7W1For SaleMLS ID #W13489832, SAM MCDADI REAL ESTATE INC.. TRREB
- C$1,449,0005 bd4 ba-- sqft6182 Duford Dr, Mississauga, ON L5V 1A5For SaleMLS ID #W13122676, CONDOSKY REALTY INC.. TRREB
- C$1,150,0004 bd3 ba-- sqft271 Nahani Way, Mississauga, ON L4Z 3B8For SaleMLS ID #W13591456, RE/MAX REALTY SPECIALISTS INC.. TRREB
- C$1,174,9004 bd3 ba-- sqft187 Cooke Cres, Milton, ON L9T 6E4For SaleMLS ID #W13564086, RE/MAX REALTY SPECIALISTS INC.. TRREB
