Welcome to 17 Eaton Street on a 62ft wide lot! This beautifully maintained all-brick home offering a rare 4+2 bedroom layout with a fully self-contained in-law suite featuring its own private entrance and interior access to the main home. Perfect for multi-generational living, extended family, guests, or added flexibility. The main floor features beautiful hardwood flooring, formal dining room with French doors, bright living room with large bay window, and inviting family room with wood-burning fireplace and pot lights. Numerous updates provide exceptional value and peace of mind, including NEW ROOF (2024), NEW FURNACE (2020), NEW WINDOWS on the front and both sides (2021), NEW HARDWOOD throughout the main floor (2021), updated electrical outlets and switches (2026), fresh paint throughout much of the main and upper levels (2026), updated bathroom fixtures, wide baseboards, lighting, and a finished basement with laminate flooring and pot lights. Located in sought-after South Georgetown, this home is just steps from Hungry Hollow hiking trails, minutes to the Gellert Community Centre, and within walking distance of shops, restaurants and conveniences along Mountainview Road. The spacious eat-in kitchen offers a pantry and sliding doors leading to a private backyard oasis. Enjoy summer entertaining in the fully fenced yard featuring mature landscaping, multi-level decking and an inground pool with a BRAND-NEW 2026 liner and newer pool pump (2022). Upstairs, the spacious primary bedroom features a walk-in closet and private ensuite, while generously sized secondary bedrooms offer plenty of space for family. A double-car garage and wide driveway with parking for up to five vehicles complete the home. A rare opportunity combining flexible living space, extensive updates, incredible outdoor living and an unbeatable South Georgetown location.
For sale
C$1,289,900
17 Eaton St, Halton Hills, ON L7G 5L4
6beds
4baths
Single Family Residence
Built in ----
7,130 Square Feet Lot
$-- Zestimate®
C$--/sqft
C$-- HOA
What's special
All-brick homeBeautiful hardwood flooringUpdated bathroom fixturesWide baseboardsMulti-level deckingGenerously sized secondary bedroomsDouble-car garage
- 33 days
- 12
- 1
Zillow last checked:
Listing updated:
Listed by:
RIGHT AT HOME REALTY INC.
Source: TRREB,MLS®#: W13791136 Originating MLS®#: Toronto Regional Real Estate Board
Originating MLS®#: Toronto Regional Real Estate BoardFacts & features
Interior
Bedrooms & bathrooms
- Bedrooms: 6
- Bathrooms: 4
Primary bedroom
- Level: Basement
- Dimensions: 3.58 x 3.28
Primary bedroom
- Level: Second
- Dimensions: 6.5 x 4.67
Bedroom 2
- Level: Second
- Dimensions: 3.28 x 2.3
Bedroom 3
- Level: Second
- Dimensions: 4.04 x 3.28
Bedroom 4
- Level: Second
- Dimensions: 3.3 x 3.18
Bedroom 5
- Level: Basement
- Dimensions: 4.04 x 3.33
Bathroom
- Level: Basement
- Dimensions: 2.69 x 2.29
Bathroom
- Level: Ground
- Dimensions: 1.42 x 1.37
Bathroom
- Level: Second
- Dimensions: 3.3 x 2.26
Bathroom
- Level: Second
- Dimensions: 2.82 x 2.44
Dining room
- Level: Ground
- Dimensions: 3.28 x 3.18
Dining room
- Level: Basement
- Dimensions: 4.19 x 2.69
Family room
- Level: Ground
- Dimensions: 5.21 x 3.86
Kitchen
- Level: Basement
- Dimensions: 3.84 x 3.23
Kitchen
- Level: Ground
- Dimensions: 6.81 x 3.35
Laundry
- Level: Basement
- Dimensions: 3.3 x 1.91
Laundry
- Level: Ground
- Dimensions: 2.77 x 2.29
Living room
- Level: Ground
- Dimensions: 4.95 x 3.3
Recreation
- Level: Basement
- Dimensions: 5.49 x 2.87
Heating
- Forced Air, Gas
Cooling
- Central Air
Appliances
- Included: Water Softener
Features
- Central Vacuum, In-Law Suite
- Flooring: Accessory Apartment
- Basement: Finished,Full,Separate Entrance
- Has fireplace: Yes
- Fireplace features: Wood Burning, Family Room
Interior area
- Living area range: 2500-3000 null
Video & virtual tour
Property
Parking
- Total spaces: 5
- Parking features: Private Triple
- Has garage: Yes
Features
- Stories: 2
- Patio & porch: Deck
- Has private pool: Yes
- Pool features: In Ground
Lot
- Size: 7,130 Square Feet
- Features: Fenced Yard, Golf, Hospital, Library, Park, School
- Topography: Flat
Details
- Additional structures: Fence - Full
- Parcel number: 250430598
Construction
Type & style
- Home type: SingleFamily
- Property subtype: Single Family Residence
Materials
- Brick
- Foundation: Poured Concrete
- Roof: Asphalt Shingle
Utilities & green energy
- Sewer: Sewer
Community & HOA
Community
- Security: Smoke Detector(s)
Location
- Region: Halton Hills
Financial & listing details
- Annual tax amount: C$6,745
- Date on market: 9/16/2026
Price history
Price history is unavailable.
Public tax history
Tax history is unavailable.
Climate risks
Neighborhood: Georgetown
Nearby schools
GreatSchools rating
No schools nearby
We couldn't find any schools near this home.
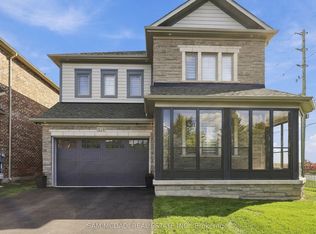
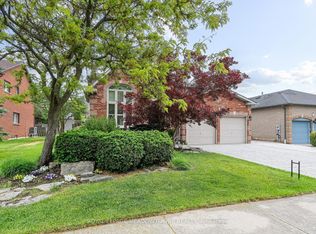

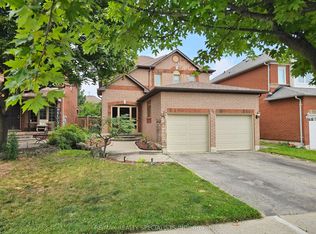
Similar homes
- C$1,199,9004 bd4 ba-- sqft74 Harley Ave, Halton Hills, ON L7G 5R8For Sale
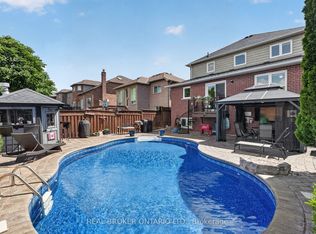 MLS ID #W13532008, REAL BROKER ONTARIO LTD.. TRREB
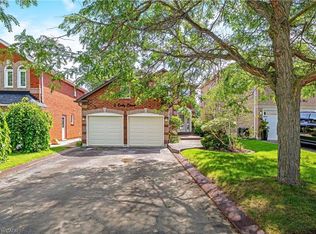
 - C$1,090,0004 bd3 ba2.1k sqft5 Early St, Halton Hills, ON L7G 5T6For Sale
 MLS ID #40858761, Christine Monckton, Broker, Royal Lepage Real Estate Associates. ITSO
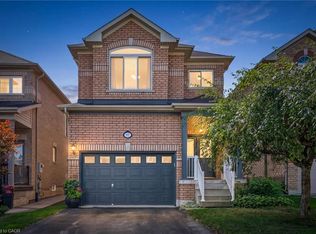
 - C$1,049,0004 bd3 ba2k sqft97 Meadowlark Dr N, Halton Hills, ON L7G 0C5For Sale
 MLS ID #40868801, Michelle Boehmer, Salesperson, Keller Williams Edge Realty. ITSO
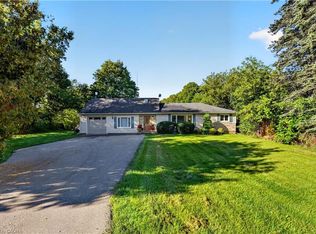
 - C$1,299,9903 bd3 ba1.8k sqft13086 Winston Churchill Blvd, Halton Hills, ON L7G 0N8For Sale
 MLS ID #40861927, Justin Jeffery, Salesperson, Royal Lepage Real Estate Associates. ITSO
