Loved and cared for by the same owners for over 20 years, this beautifully maintained home is nestled in the highly sought-after neighborhood of Georgetown South. Offering 4+1 bedrooms, 3 bathrooms, and just under 2,000 sq. ft. above grade, it provides the perfect blend of space, comfort, and functionality for a growing family or those looking to downsize without compromise. Featuring a partial rough in for a 4th bathroom in the basement, home is ready to grow with a new family. Conveniently located within walking distance to public, French, and Catholic schools, as well as groceries, restaurants, and banks, this home offers everyday convenience in a family-friendly community. Step outside to your own backyard oasis featuring a pool, pool deck, fire pit, and low-maintenance landscaping with no grass to cut in the back. A rare opportunity to own a truly cherished home in an ideal location.
For sale
C$1,049,998
34 Killaloe Cres, Halton Hills, ON L7G 5N2
5beds
3baths
Single Family Residence
Built in ----
4,736 Square Feet Lot
$-- Zestimate®
C$--/sqft
C$-- HOA
What's special
Backyard oasisPool deckFire pit
- 10 days
- 7
- 1
Zillow last checked:
Listing updated:
Listed by:
RE/MAX REALTY SPECIALISTS INC.
Source: TRREB,MLS®#: W13719866 Originating MLS®#: Toronto Regional Real Estate Board
Originating MLS®#: Toronto Regional Real Estate BoardFacts & features
Interior
Bedrooms & bathrooms
- Bedrooms: 5
- Bathrooms: 3
Bedroom
- Level: Second
- Dimensions: 3.03 x 3.44
Bedroom
- Level: Basement
- Dimensions: 2.87 x 4.27
Bedroom 2
- Level: Second
- Dimensions: 2.58 x 3.12
Bedroom 3
- Level: Second
- Dimensions: 3.01 x 3.51
Bedroom 4
- Level: Second
- Dimensions: 3.38 x 5.76
Bathroom
- Level: Second
- Dimensions: 2.21 x 1.58
Bathroom
- Level: Second
- Dimensions: 2.42 x 1.46
Bathroom
- Level: Main
- Dimensions: 1.38 x 1.21
Other
- Level: Basement
- Dimensions: 2.84 x 2.1
Dining room
- Level: Main
- Dimensions: 3.27 x 3.12
Family room
- Level: Main
- Dimensions: 2.97 x 5.12
Kitchen
- Level: Main
- Dimensions: 2.91 x 4.58
Laundry
- Level: Main
- Dimensions: 2.26 x 1.77
Living room
- Level: Main
- Dimensions: 2.96 x 4.62
Media room
- Level: Basement
- Dimensions: 4.3 x 10.7
Other
- Level: Basement
- Dimensions: 2.97 x 2.77
Other
- Level: Basement
- Dimensions: 1.75 x 2
Heating
- Forced Air, Gas
Cooling
- Central Air
Appliances
- Included: Disposal
Features
- Basement: Full,Finished
- Has fireplace: No
Interior area
- Living area range: 1500-2000 null
Property
Parking
- Total spaces: 4
- Parking features: Private Double
- Has garage: Yes
Features
- Stories: 2
- Patio & porch: Deck, Enclosed
- Has private pool: Yes
- Pool features: Above Ground
Lot
- Size: 4,736 Square Feet
- Features: Fenced Yard, Park, School, Rectangular Lot
Details
- Parcel number: 250430161
Construction
Type & style
- Home type: SingleFamily
- Property subtype: Single Family Residence
Materials
- Brick
- Foundation: Concrete
- Roof: Asphalt Shingle
Utilities & green energy
- Sewer: Sewer
Community & HOA
Location
- Region: Halton Hills
Financial & listing details
- Annual tax amount: C$5,819
- Date on market: 8/27/2026
Price history
Price history is unavailable.
Public tax history
Tax history is unavailable.
Climate risks
Neighborhood: Georgetown
Nearby schools
GreatSchools rating
No schools nearby
We couldn't find any schools near this home.
Similar homes
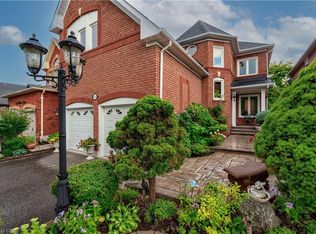
- C$1,149,0005 bd3 ba-- sqft93 Lauchlin Cres, Halton Hills, ON L7G 5R3For Sale
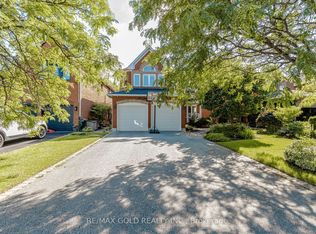 MLS ID #W13554502, RE/MAX GOLD REALTY INC.. TRREB
 - C$1,249,9004 bd3 ba-- sqft27 Lauchlin Cres, Halton Hills, ON L7G 5R1For Sale
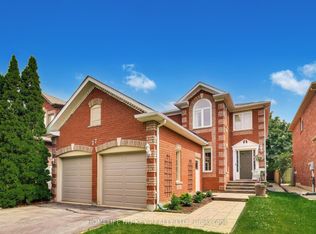 MLS ID #W13515658, HOMELIFE NU-KEY REALTY LTD.. TRREB
 - C$1,359,0005 bd3 ba-- sqft40 Hepburn Cres, Halton Hills, ON L7G 5P8For Sale
 MLS ID #W13541978, RE/MAX REAL ESTATE CENTRE INC.. TRREB
 - C$899,0004 bd2 ba-- sqft403 Delrex Blvd, Halton Hills, ON L7G 4H8For Sale
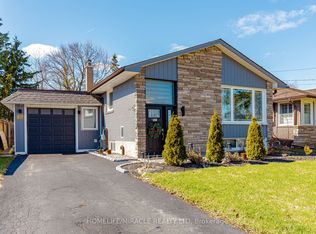 MLS ID #W13548388, HOMELIFE/MIRACLE REALTY LTD. TRREB
