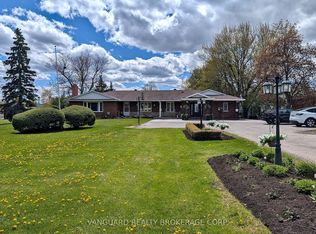
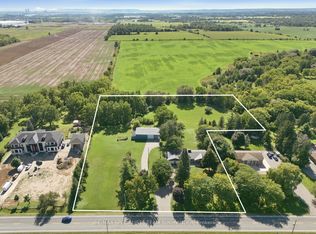
8159 8th Line: Prestige Commercial Opportunity with Residence: Now officially converted to Prestige Commercial, 8159 8th Line pairs flexible commercial zoning with a turnkey, beautifully upgraded country residence just minutes from Georgetown, with quick access to the 401 and 407. Whether you're an owner-operator wanting to live and work on-site, a business seeking a distinctive headquarters, or an investor eyeing a growing corridor, this property offers uncommon versatility. An impressive 760 sq. ft. garage and a separate insulated workshop shed are ideal for equipment, storage, or operational use. The custom-built 3+2 bedroom, 2.5 bathroom home features an imported Eldorado Stone façade, rich Jatoba hardwood, crown moulding, and 6" baseboards throughout the main level. A bright foyer leads to a sun-filled dining room and a sunken family room with 9.5-ft ceilings, a gas fireplace, and a walkout to a large patio. The breakfast room offers a second walkout, while the gourmet kitchen boasts built-in stainless steel appliances, abundant storage, and a prep area with wet bar. The primary suite is a true retreat, with a walk-in closet and a 6-piece ensuite featuring imported marble, a double vanity, a jacuzzi-style soaker tub, and a separate glass shower. Two additional bedrooms share a beautifully appointed 3-piece bath. The finished lower level, with its separate entrance, adds two bedrooms and a media room, perfect for extended family, staff accommodation, or a satellite office. Refined, spacious, and strategically located, this is a rare opportunity to live, work, and invest on one exceptional property.
For sale
C$1,399,999
8159 8th Line, Halton Hills, ON L7G 4S5
5beds
3baths
Single Family Residence
Built in ----
0.52 Acres Lot
$-- Zestimate®
C$--/sqft
C$-- HOA
What's special
Rich jatoba hardwood flooringElegant crown mouldingBright welcoming foyerCozy gas fireplaceAbundant workspace and storageDouble vanityJacuzzi-style soaker tub
- 52 days
- 18
- 0
Zillow last checked:
Listing updated:
Listed by:
Royal LePage Meadowtowne Realty Inc., Brokerage
Source: TRREB,MLS®#: W13719036 Originating MLS®#: Oakville, Milton & District Real Estate Board
Originating MLS®#: Oakville, Milton & District Real Estate BoardFacts & features
Interior
Bedrooms & bathrooms
- Bedrooms: 5
- Bathrooms: 3
Primary bedroom
- Level: Ground
- Dimensions: 10.2 x 4.4
Bedroom 2
- Level: Ground
- Dimensions: 4.2 x 3
Bedroom 3
- Level: Ground
- Dimensions: 3 x 3
Bedroom 4
- Level: Basement
- Dimensions: 5.99 x 4.49
Bedroom 5
- Level: Basement
- Dimensions: 5.99 x 4.49
Breakfast
- Level: Ground
- Dimensions: 6 x 3.6
Dining room
- Level: Ground
- Dimensions: 6 x 3.9
Family room
- Level: Ground
- Dimensions: 6.6 x 6
Kitchen
- Level: Ground
- Dimensions: 9 x 3
Recreation
- Level: Basement
- Dimensions: 14.4 x 6.9
Heating
- Forced Air, Gas
Cooling
- Central Air
Appliances
- Included: Water Heater
Features
- In-Law Capability, Primary Bedroom - Main Floor
- Basement: Full,Finished
- Has fireplace: Yes
Interior area
- Living area range: 2500-3000 null
Property
Parking
- Total spaces: 18
- Parking features: Front Yard Parking, Private, Garage Door Opener
- Has garage: Yes
Features
- Exterior features: Privacy
- Pool features: None
Lot
- Size: 0.52 Acres
- Features: Fenced Yard, Public Transit, School Bus Route
- Topography: Level
Details
- Parcel number: 250250081
Construction
Type & style
- Home type: SingleFamily
- Architectural style: Bungalow
- Property subtype: Single Family Residence
Materials
- Stone, Stucco (Plaster)
- Foundation: Concrete
- Roof: Asphalt Shingle
Utilities & green energy
- Sewer: Septic
- Water: Bored Well
Community & HOA
Community
- Security: Carbon Monoxide Detector(s), Smoke Detector(s)
Location
- Region: Halton Hills
Financial & listing details
- Annual tax amount: C$9,388
- Date on market: 8/27/2026
Price history
Price history is unavailable.
Public tax history
Tax history is unavailable.
Climate risks
Neighborhood: L7G
Nearby schools
GreatSchools rating
No schools nearby
We couldn't find any schools near this home.


Similar homes
- C$1,291,9995 bd4 ba-- sqft1699 Norris Cir, Milton, ON L9T 6A3For Sale
 MLS ID #W13822874, Century 21 Miller Real Estate Ltd.. TRREB
 - C$1,399,9004 bd3 ba-- sqft1069 Knotty Pine Grv, Mississauga, ON L5W 1J6For Sale
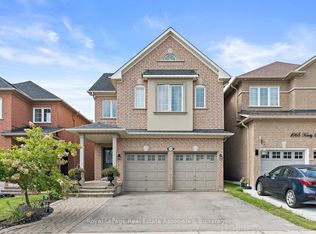 MLS ID #W13753126, Royal LePage Real Estate Associates. TRREB
 - C$1,398,0005 bd4 ba2k sqft467 Hedgerow Ln, Oakville, ON L6H 4V8For Sale
 MLS ID #40869048, Jelena Brent, Salesperson, RE/MAX Aboutowne Realty Corp.. ITSO
 - C$1,399,9005 bd4 ba-- sqft4174 Rossland Cres, Mississauga, ON L5L 4B5For Sale
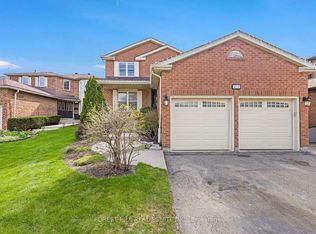 MLS ID #W13420322, FOREST HILL REAL ESTATE INC.. TRREB
