Welcome to this exceptional 4.67-acre private property offering the perfect combination of space, privacy, and versatility. This beautifully renovated bungalow features over 2,100 sq. ft. of above-grade living space, with a functional 2+2 bedroom and 4-bathroom layout that offers plenty of room for growing families or multi-generational living.The main level features a bright, open-concept design with generous living and dining areas, a comfortable family room, two fireplaces, and a spacious eat-in kitchen with a walk-out to the large deck overlooking the property.The fully finished lower level adds even more living space with two large bedrooms, a second eat-in kitchen, and two bathrooms with heated floors, along with its own walk-out to the yard.Outside, the possibilities are endless with expansive private grounds and an impressive approximately 2,600 sq. ft. workshop that was previously used for commercial food service. Whether you're looking for a dedicated workspace, business opportunity, hobby space, storage, or additional income potential, this property offers incredible flexibility.Located just a 3-minute drive from Toronto Premium Outlets and minutes from Highways 401 and 407, you can enjoy the privacy and tranquility of acreage living while remaining close to shopping, amenities, and major transportation routes.A truly unique property with extensive upgrades, incredible space, and endless potential. Come see everything this property has to offer.
For sale
C$2,499,000
8438 9th Line, Halton Hills, ON L0P 1K0
4beds
4baths
Single Family Residence
Built in ----
3.29 Acres Lot
$-- Zestimate®
C$--/sqft
C$-- HOA
What's special
Beautifully renovated bungalowBright open-concept designComfortable family roomTwo fireplacesSpacious eat-in kitchenFully finished lower levelExpansive private grounds
- 15 days
- 62
- 4
Zillow last checked:
Listing updated:
Listed by:
RE/MAX SPECIALISTS TEAM SUKHVINDER
Source: TRREB,MLS®#: W13781758 Originating MLS®#: Toronto Regional Real Estate Board
Originating MLS®#: Toronto Regional Real Estate BoardFacts & features
Interior
Bedrooms & bathrooms
- Bedrooms: 4
- Bathrooms: 4
Primary bedroom
- Level: Ground
- Dimensions: 4.5 x 3.35
Bedroom
- Level: Basement
- Dimensions: 3.78 x 3.38
Bedroom
- Level: Basement
- Dimensions: 3.94 x 3.05
Bedroom 2
- Level: Ground
- Dimensions: 4.57 x 3.35
Breakfast
- Level: Ground
- Dimensions: 3.28 x 2.95
Dining room
- Level: Ground
- Dimensions: 4.67 x 4.17
Family room
- Level: Ground
- Dimensions: 4.88 x 4.65
Kitchen
- Level: Basement
- Dimensions: 4.57 x 3.35
Kitchen
- Level: Ground
- Dimensions: 4.62 x 4.55
Living room
- Level: Ground
- Dimensions: 4.01 x 3.61
Recreation
- Level: Basement
- Dimensions: 6.93 x 4.27
Heating
- Forced Air, Propane
Cooling
- Central Air
Features
- Other, Primary Bedroom - Main Floor
- Basement: Finished with Walk-Out
- Has fireplace: Yes
Interior area
- Living area range: 2000-2500 null
Property
Parking
- Total spaces: 17
- Parking features: Garage
- Has garage: Yes
Features
- Pool features: None
Lot
- Size: 3.29 Acres
Details
- Parcel number: 250250113
Construction
Type & style
- Home type: SingleFamily
- Architectural style: Bungalow
- Property subtype: Single Family Residence
Materials
- Brick
- Foundation: Concrete
- Roof: Asphalt Shingle
Utilities & green energy
- Sewer: Septic
Community & HOA
Location
- Region: Halton Hills
Financial & listing details
- Annual tax amount: C$9,803
- Date on market: 9/14/2026
Price history
Price history is unavailable.
Public tax history
Tax history is unavailable.
Climate risks
Neighborhood: L0P
Nearby schools
GreatSchools rating
No schools nearby
We couldn't find any schools near this home.



Similar homes
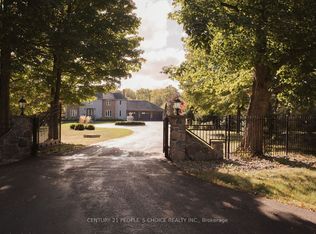
- C$2,493,0003 bd3 ba-- sqft9178 6th Line N, Halton Hills, ON L7G 4S6For Sale
 MLS ID #W13660304, FLOWER CITY SIGNATURE REALTY INC.. TRREB
 - C$2,299,0006 bd5 ba-- sqft2233 Oneida Cres, Mississauga, ON L5C 1V7For Sale
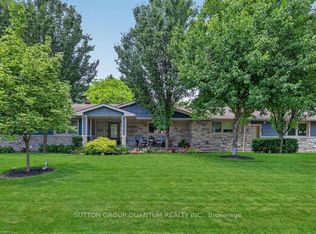 MLS ID #W13821094, SUTTON GROUP QUANTUM REALTY INC.. TRREB
 - C$1,798,0004 bd3 ba-- sqft551 Cochise Cres, Mississauga, ON L5H 1Y3For Sale
 MLS ID #W13828772, RE/MAX REALTY ENTERPRISES INC.. TRREB
 - C$2,239,9005 bd4 ba-- sqft4594 Badminton Dr, Mississauga, ON L5M 3H6For Sale
 MLS ID #W13760876, ROYAL LEPAGE SIGNATURE REALTY. TRREB
