Set on a picturesque 2.39-acre property with a beautiful mix of open land and natural surroundings, this custom-built 5-bedroom estate offers the perfect blend of privacy and refined country living. Surrounded by other executive homes, the setting is peaceful, scenic, and just minutes from Guelph, Hwy 401, and Rockwood.A dramatic open-to-above foyer welcomes you into a thoughtfully designed layout featuring elegant principal rooms ideal for both everyday living and entertaining. The main level offers a spacious family room, separate living area, formal dining space, and the added convenience of a main-floor bedroom with adjacent bath - perfect for guests or multigenerational living.Upstairs, the expansive primary suite is a true retreat, complete with a private walk-out balcony overlooking rolling fields and countryside views. Three additional full bathrooms provide comfort and functionality for a growing family.The recently finished basement extends the living space with two bedrooms, a full bathroom, and a large recreation area - ideal for extended family, guests, or additional lifestyle flexibility.Outdoors, a massive wooden deck spans the rear of the home, creating the ultimate setting to unwind, entertain, and take in breathtaking sunsets over the countryside. With a rare combination of acreage, custom design, and commuter-friendly access, this property delivers space, serenity, and sophistication.
For sale
C$2,149,000
12601 Nassagaweya Puslinch Line, Milton, ON L0P 1J0
8beds
5baths
Single Family Residence
Built in ----
1.93 Acres Lot
$-- Zestimate®
C$--/sqft
C$-- HOA
What's special
Dramatic open-to-above foyerElegant principal roomsSpacious family roomFormal dining spaceExpansive primary suiteRecently finished basementLarge recreation area
- 159 days |
- 13 |
- 2 |
Zillow last checked:
Listing updated:
Listed by:
RE/MAX SPECIALISTS TEAM SUKHVINDER
Source: TRREB,MLS®#: W12797352 Originating MLS®#: Toronto Regional Real Estate Board
Originating MLS®#: Toronto Regional Real Estate BoardFacts & features
Interior
Bedrooms & bathrooms
- Bedrooms: 8
- Bathrooms: 5
Primary bedroom
- Level: Second
- Dimensions: 6.5 x 5.5
Bedroom
- Level: Main
- Dimensions: 4 x 4
Bedroom 2
- Level: Second
- Dimensions: 4 x 4
Bedroom 3
- Level: Second
- Dimensions: 4 x 3.5
Bedroom 4
- Level: Second
- Dimensions: 4 x 3.25
Bedroom 5
- Level: Second
- Dimensions: 4.25 x 3
Dining room
- Level: Main
- Dimensions: 4 x 3.2
Family room
- Level: Main
- Dimensions: 5.5 x 5.5
Foyer
- Level: Main
- Dimensions: 6 x 4
Kitchen
- Level: Main
- Dimensions: 5 x 4
Living room
- Level: Main
- Dimensions: 5 x 3.7
Recreation
- Level: Basement
- Dimensions: 5.5 x 5.4
Heating
- Forced Air, Propane
Cooling
- Central Air
Appliances
- Included: Countertop Range, Water Heater Owned
Features
- Flooring: Carpet Free
- Basement: Finished
- Has fireplace: Yes
Interior area
- Living area range: 3000-3500 null
Video & virtual tour
Property
Parking
- Total spaces: 12
- Parking features: Available, Garage Door Opener
- Has garage: Yes
Features
- Stories: 2
- Pool features: None
Lot
- Size: 1.93 Acres
Details
- Parcel number: 249870105
Construction
Type & style
- Home type: SingleFamily
- Property subtype: Single Family Residence
Materials
- Brick
- Foundation: Concrete
- Roof: Asphalt Shingle
Utilities & green energy
- Sewer: Septic
Community & HOA
Location
- Region: Milton
Financial & listing details
- Annual tax amount: C$8,134
- Date on market: 2/18/2026
RE/MAX SPECIALISTS TEAM SUKHVINDER
RE/MAX SPECIALISTS TEAM SUKHVINDER
By pressing Contact Agent, you agree that the real estate professional identified above may call/text you about your search, which may involve use of automated means and pre-recorded/artificial voices. You don't need to consent as a condition of buying any property, goods, or services. Message/data rates may apply. You also agree to our Terms of Use. Zillow does not endorse any real estate professionals. We may share information about your recent and future site activity with your agent to help them understand what you're looking for in a home.
Price history
Price history is unavailable.
Public tax history
Tax history is unavailable.
Climate risks
Neighborhood: Nassagaweya
Nearby schools
GreatSchools rating
No schools nearby
We couldn't find any schools near this home.
- C$1,799,0004 bd4 ba-- sqft5595 Side Road 25, Milton, ON L0P1J0For Sale
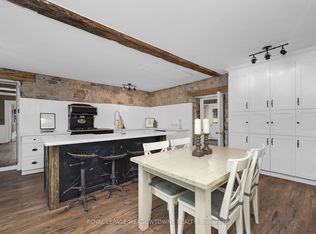
- C$1,499,5553 bd2 ba-- sqft5273 Side Road 25, Milton, ON L0P1J0For Sale

- C$1,799,9004 bd4 ba-- sqft4760 Nassagaweya Puslinch Line, Puslinch, ON N0B2J0For Sale

- C$1,799,9004 bd4 ba3.8k sqft4760 Nassagaweya Puslinch Townline, Moffat, ON N0B2J0For Sale

- C$---- bd-- ba-- sqft209 Hume Rd, Puslinch, ON N0B2J0Off Market
- C$4,799,0005 bd4 ba3.1k sqft164 Hume Rd, Puslinch, ON N0B2J0For Sale
- C$1,949,0003 bd4 ba3k sqft135 Hume Rd, Puslinch, ON N0B2J0For Sale
- C$--3 bd2 ba1.8k sqft12225 Nassagaweya Puslinch Line #1, Milton, ON L0P1J0Off Market
Similar homes
- C$1,650,0005 bd3 ba-- sqft2091 Country Lane Ct, Milton, ON L0P 1J0For Sale
 MLS ID #W13085288, Sotheby's International Realty Canada, Brokerage. TRREB
 - C$2,198,9005 bd4 ba-- sqft6 Fox Run Dr, Puslinch, ON N0B 2J0For Sale
 MLS ID #X13137258, RE/MAX REAL ESTATE CENTRE INC.. TRREB
 - C$1,599,9006 bd3 ba-- sqft9706 Guelph Line, Milton, ON L0P 1B0For Sale
 MLS ID #W13592954, ROYAL LEPAGE CERTIFIED REALTY. TRREB
 - C$1,998,8005 bd3 ba-- sqft11269 Guelph Line, Milton, ON L0P 1B0For Sale
 MLS ID #W13071980, SAM MCDADI REAL ESTATE INC.. TRREB
 - C$2,799,0007 bd6 ba-- sqft3006 Lower Base Line W, Milton, ON L9E 0K6For SaleMLS ID #W13476912, LUXE DREAM HOME REALTY LTD.. TRREB
- C$2,250,0006 bd5 ba-- sqft51 Cox Ct, Guelph, ON N1G 0A5For SaleMLS ID #X13424970, Coldwell Banker Neumann Real Estate. TRREB
- C$2,185,0005 bd4 ba-- sqft75 Woodside Rd, Guelph, ON N1G 2H1For SaleMLS ID #X13436940, Keller Williams Home Group Realty. TRREB
- C$1,985,0005 bd4 ba-- sqft4925 Trafalgar Rd, Erin, ON N0B 1H0For SaleMLS ID #X13527520, YOUR HOME TODAY REALTY INC.. TRREB
- C$1,699,9005 bd4 ba-- sqft294 Farley Dr, Guelph, ON N1L 1N6For SaleMLS ID #X13571418, Keller Williams Home Group Realty. TRREB
- C$1,849,0005 bd6 ba-- sqft124 Playfair Ter, Milton, ON L9T 4V1For SaleMLS ID #W13599266, ROYAL LEPAGE FLOWER CITY REALTY. TRREB
- C$2,049,9006 bd5 ba-- sqft2 Currie Dr, Puslinch, ON N0B 2C0For SaleMLS ID #X13453922, RE/MAX ESCARPMENT REALTY INC.. TRREB
- C$2,299,9996 bd4 ba-- sqft12378 Mississauga Rd, Caledon, ON L7C 1W1For SaleMLS ID #W12866966, RE/MAX REAL ESTATE CENTRE INC.. TRREB
- C$1,999,9996 bd5 ba-- sqft10 Isabella St, Caledon, ON L7C 1N7For SaleMLS ID #W12984606, RE/MAX SPECIALISTS TEAM SUKHVINDER. TRREB
- C$1,685,0006 bd6 ba-- sqft283 Macalister Blvd, Guelph, ON N1G 0E6For SaleMLS ID #X13491648, HOMELIFE LANDMARK REALTY INC.. TRREB
- C$1,490,0007 bd5 ba-- sqft452 Nairn Cir, Milton, ON L9T 8A6For SaleMLS ID #W13595772, HOMELIFE/MIRACLE REALTY LTD. TRREB
- C$2,149,8885 bd5 ba-- sqft40 Cachet Ct, Brampton, ON L6X 0X2For SaleMLS ID #W13583396, RE/MAX REAL ESTATE CENTRE INC.. TRREB
- C$2,399,9995 bd4 ba-- sqft12463 8th Line, Halton Hills, ON L7G 4S4For SaleMLS ID #W13150122, RE/MAX SPECIALISTS TEAM SUKHVINDER. TRREB
- C$1,749,0005 bd5 ba-- sqft3605 Trelawny Cir, Mississauga, ON L5N 6N8For SaleMLS ID #W13606312, SAM MCDADI REAL ESTATE INC.. TRREB
- C$2,998,7505 bd5 ba-- sqft1 Stonebury Pl, Hamilton, ON L8B 0Z1For SaleMLS ID #X13502722, Royal LePage Real Estate Services Ltd., Brokerage. TRREB
- C$1,729,9007 bd4 ba-- sqft12860 Regional Rd #25, Acton, ON L7J 2M1For SaleMLS ID #W13433016, RE/MAX REAL ESTATE CENTRE INC.. TRREB
