EXECUTIVE HOME ON CONSERVATION LOT: 294 Farley Dr is a rare opportunity to capture a luxury home on a luxury lot in the family friendly Pineridge/ Westminster neighbourhood. Located near the end of the Farley Dr cul-de-sac, this is a very quiet location. At over 3500sf above grade over 3 levels, this 4+1 bedroom home with a walkout basement will impress you the moment you arrive. Inside the front door you'll get an idea of how much space there really is: the well designed centre hall floorplan gives a glimpse into the ample space inside. Firstly, the expansive kitchen which includes high end cabinetry, quartz and quartzite counters, granite sinks, and high-end appliances and fixtures designed and installed by Sutcliffe- it's even been in a magazine! There is seating at the island and an eat-in kitchen with access to a beautiful large upper deck that overlooks conservation for those morning coffees! The living room is a perfect space for relaxation with built ins surrounding a gas fireplace - all overlooking the stunning backyard. The main level also includes a formal dining room, home office, powder room and direct garage access. Upstairs, this large home features four bedrooms, three of which have walk-in closets. The primary includes a walk-in closet and 5 pc ensuite. Still need more space? The finished walk-out basement has almost 1,600 square feet of space with a bedroom, bathroom and family room. Walk out the doors to a beautifully landscaped lot which includes a hot tub and inground pool (2019). The garage offers two parking spaces, plus two more driveway spaces. All of this is close to trails, parks, amenities and highway access, making this property a true gem. A tremendous list of updates have been made over the past five years (ask your REALTOR for a full list).
For sale
C$1,699,900
294 Farley Dr, Guelph, ON N1L 1N6
5beds
4baths
Single Family Residence
Built in ----
5,743 Square Feet Lot
$-- Zestimate®
C$--/sqft
C$-- HOA
What's special
Luxury lotWalkout basementExpansive kitchenHigh end cabinetryQuartz and quartzite countersGranite sinksSeating at the island
- 17 days |
- 31 |
- 0 |
Zillow last checked:
Listing updated:
Listed by:
Keller Williams Home Group Realty
Source: TRREB,MLS®#: X13571418 Originating MLS®#: One Point Association of REALTORS
Originating MLS®#: One Point Association of REALTORSFacts & features
Interior
Bedrooms & bathrooms
- Bedrooms: 5
- Bathrooms: 4
Primary bedroom
- Level: Second
- Dimensions: 5.09 x 5.67
Bedroom
- Level: Basement
- Dimensions: 3.57 x 3.86
Bedroom 2
- Level: Second
- Dimensions: 3.38 x 3.42
Bedroom 3
- Level: Second
- Dimensions: 3.93 x 4.03
Bedroom 4
- Level: Second
- Dimensions: 3.75 x 3.8
Bathroom
- Level: Basement
- Dimensions: 3.58 x 1.51
Bathroom
- Level: Main
- Dimensions: 2.12 x 0.82
Bathroom
- Level: Second
- Dimensions: 2.66 x 3.55
Bathroom
- Level: Second
- Dimensions: 3.87 x 1.52
Breakfast
- Level: Main
- Dimensions: 3.37 x 4.2
Other
- Level: Basement
- Dimensions: 6.6 x 1.3
Dining room
- Level: Main
- Dimensions: 3.56 x 3.66
Foyer
- Level: Main
- Dimensions: 2.17 x 2.99
Kitchen
- Level: Main
- Dimensions: 3.72 x 8.36
Living room
- Level: Main
- Dimensions: 5.72 x 3.99
Office
- Level: Main
- Dimensions: 3.04 x 3.34
Recreation
- Level: Basement
- Dimensions: 12.11 x 6.59
Utility room
- Level: Basement
- Dimensions: 5.67 x 3.23
Heating
- Forced Air, Gas
Cooling
- Central Air
Appliances
- Included: Water Softener
Features
- Basement: Finished,Full
- Has fireplace: Yes
- Fireplace features: Natural Gas
Interior area
- Living area range: 3500-5000 null
Video & virtual tour
Property
Parking
- Total spaces: 4
- Parking features: Private Double
- Has garage: Yes
Features
- Stories: 2
- Has private pool: Yes
- Pool features: In Ground
Lot
- Size: 5,743 Square Feet
Details
- Parcel number: 711861304
Construction
Type & style
- Home type: SingleFamily
- Property subtype: Single Family Residence
Materials
- Brick
- Foundation: Poured Concrete
- Roof: Asphalt Shingle
Utilities & green energy
- Sewer: Sewer
Community & HOA
Location
- Region: Guelph
Financial & listing details
- Annual tax amount: C$10,954
- Date on market: 7/16/2026
Keller Williams Home Group Realty
Keller Williams Home Group Realty
By pressing Contact Agent, you agree that the real estate professional identified above may call/text you about your search, which may involve use of automated means and pre-recorded/artificial voices. You don't need to consent as a condition of buying any property, goods, or services. Message/data rates may apply. You also agree to our Terms of Use. Zillow does not endorse any real estate professionals. We may share information about your recent and future site activity with your agent to help them understand what you're looking for in a home.
Price history
Price history is unavailable.
Public tax history
Tax history is unavailable.
Climate risks
Neighborhood: N1L
Nearby schools
GreatSchools rating
No schools nearby
We couldn't find any schools near this home.
- C$1,699,0006 bd5 ba-- sqft36 Blair Dr, Guelph, ON N1L1N7For Sale

- C$1,298,0003 bd4 ba2k sqft279 Farley Dr, Guelph, ON N1L1N6Sold

- C$1,649,0006 bd5 ba2.9k sqft280 Farley Dr, Guelph, ON N1L1N6For Sale

- C$--4 bd4 ba-- sqft23 Beaver Meadow Dr, Guelph, ON N1L1N3Off Market
- C$3,6004 bd4 ba-- sqft41 Camm Cres, Guelph, ON N1L1K2For Rent
- C$---- bd-- ba-- sqft36 Jenson Blvd, Guelph, ON N1L1L1Off Market
- C$1,998,0009 bd4 ba-- sqft25 Amalia Cres, Guelph, ON N1L1L2For Sale
- C$1,415,0004 bd4 ba2.8k sqft45 McGarr Ct, Guelph, ON N1L1N5Sold
Similar homes
- C$1,199,9004 bd4 ba-- sqft306 Colonial Dr, Guelph, ON N1L 0C8For Sale
 MLS ID #X13612234, Keller Williams Home Group Realty. TRREB
 - C$1,099,0005 bd4 ba-- sqft17 Dudley Dr, Guelph, ON N1G 0E5For Sale
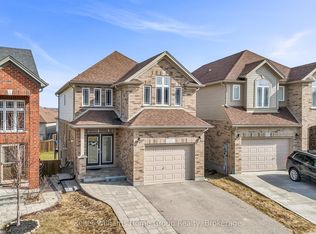 MLS ID #X13629234, Keller Williams Home Group Realty. TRREB
 - C$1,484,9005 bd4 ba-- sqft3 Truesdale Cres, Guelph, ON N1G 5K2For Sale
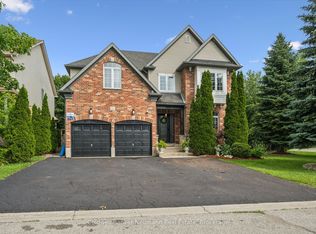 MLS ID #X13499364, Coldwell Banker Neumann Real Estate. TRREB
 - C$1,079,0004 bd3 ba-- sqft32 Jenson Blvd, Guelph, ON N1L 1L1For Sale
 MLS ID #X13429914, RE/MAX ABOUTOWNE REALTY CORP.. TRREB
 - C$1,650,0005 bd3 ba-- sqft2091 Country Lane Ct, Milton, ON L0P 1J0For SaleMLS ID #W13085288, Sotheby's International Realty Canada, Brokerage. TRREB
- C$1,199,9006 bd4 ba-- sqft237 Goodwin Dr, Guelph, ON N1L 0K1For SaleMLS ID #X13511840, RE/MAX REAL ESTATE CENTRE INC.. TRREB
- C$1,350,0005 bd3 ba-- sqft22 Lyle Pl, Guelph, ON N1L 1A8For SaleMLS ID #X13483218, Keller Williams Home Group Realty. TRREB
- C$1,289,0005 bd4 ba-- sqft15 Valley Rd #6, Guelph, ON N1L 0H3For SaleMLS ID #X13460506, Keller Williams Home Group Realty. TRREB
- C$1,665,0005 bd5 ba-- sqft332 McGibbon Dr, Milton, ON L9T 8V2For SaleMLS ID #W13613946, ROYAL LEPAGE MEADOWTOWNE REALTY. TRREB
- C$889,0004 bd4 ba-- sqft93 Lynch Cir, Guelph, ON N1L 1R8For SaleMLS ID #X13101036, HOMELIFE/MIRACLE REALTY LTD. TRREB
- C$1,349,9004 bd3 ba-- sqft23 Brock Rd N, Puslinch, ON N0B 2J0For SaleMLS ID #X13147932, Royal LePage Real Estate Associates. TRREB
- C$899,9004 bd4 ba-- sqft8 Pickwick Pl, Guelph, ON N1H 7V8For SaleMLS ID #X13613420, Coldwell Banker Neumann Real Estate. TRREB
- C$2,185,0005 bd4 ba-- sqft75 Woodside Rd, Guelph, ON N1G 2H1For SaleMLS ID #X13436940, Keller Williams Home Group Realty. TRREB
- C$1,595,0004 bd3 ba-- sqft27 Karendale Cres, Hamilton, ON L8B 0Z6For SaleMLS ID #X13577438, CENTURY 21 LEADING EDGE REALTY INC.. TRREB
- C$1,199,0007 bd5 ba-- sqft12 Popham Dr, Guelph, ON N1E 0B7For SaleMLS ID #X13623196, CENTURY 21 BEST SELLERS LTD.. TRREB
- C$2,250,0006 bd5 ba-- sqft51 Cox Ct, Guelph, ON N1G 0A5For SaleMLS ID #X13424970, Coldwell Banker Neumann Real Estate. TRREB
- C$2,198,9005 bd4 ba-- sqft6 Fox Run Dr, Puslinch, ON N0B 2J0For SaleMLS ID #X13137258, RE/MAX REAL ESTATE CENTRE INC.. TRREB
- C$1,949,9954 bd3 ba-- sqft12 Ochs Dr, Puslinch, ON N0B 2C0For SaleMLS ID #X13495802, LifeStyle International Realty Inc. TRREB
- C$1,999,9004 bd4 ba-- sqft86 Barraclough Blvd, Halton Hills, ON L7G 0E6For SaleMLS ID #W13621884, YOUR HOME TODAY REALTY INC.. TRREB
- C$1,699,0005 bd5 ba-- sqft298 Eaton St, Halton Hills, ON L7G 6N7For SaleMLS ID #W13576606, ROYAL LEPAGE MEADOWTOWNE REALTY. TRREB
