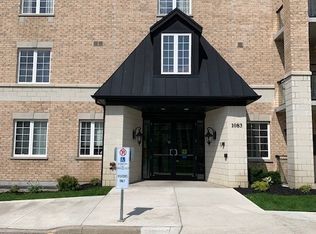
C$525,5553 bd1 ba-- sqft1077 Gordon St W #119, Guelph, ON N1G0E3For SaleSaveNo image available for this property
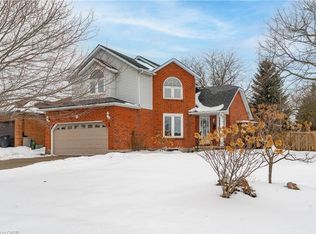
C$599,9002 bd2 ba-- sqft1077 Gordon St #242, Guelph, ON N1G0E3For SaleSaveNo image available for this property
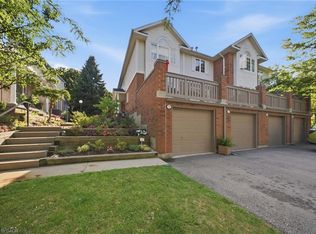
C$468,3422 bd1 ba806 sqft1077 Gordon St #316, Guelph, ON N1G0E3SoldSaveNo image available for this property
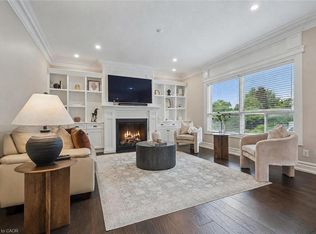
C$3,2004 bd3 ba-- sqft1055 Gordon St, Guelph, ON N1G4X9For RentSaveNo image available for this property
C$609,9002 bd3 ba1.2k sqft941 Gordon St S #37, Guelph, ON N1G 4R9For SaleSaveMLS ID #40859739, Scott Benson, Salesperson, Real Broker Ontario Ltd.. ITSO
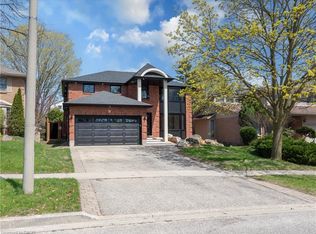
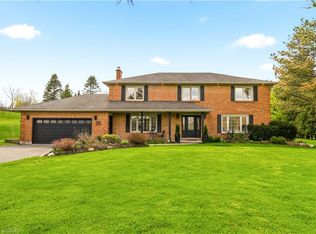
C$1,549,9005 bd4 ba2.8k sqft34 Whetstone Cres, Guelph, ON N1L 1T3For SaleSaveMLS ID #40854800, Bradley Wylde, Salesperson, RE/MAX REAL ESTATE CENTRE INC., BROKERAGE. ITSO
C$1,565,0005 bd4 ba2.3k sqft11 Bridlewood Dr, Guelph, ON N1G 4A5For SaleSaveMLS ID #40853287, Jatinder Singh Kainth, Salesperson, RED AND WHITE REALTY INC.. ITSO
C$1,839,0005 bd4 ba2.6k sqft26 Weneil Dr, Hamilton, ON L8B 0Z6For SaleSaveMLS ID #40860815, Vickie Cooper, Salesperson, RE/MAX Escarpment Realty Inc.. ITSO
C$1,649,0006 bd5 ba2.9k sqft280 Farley Dr, Guelph, ON N1L 1N6For SaleSaveNo image available for this propertyMLS ID #40851868, Harry Kainth, Salesperson, Real Broker Ontario Ltd.. ITSO
C$959,0003 bd2 ba1.3k sqft39 Wagoners Trl, Guelph, ON N1G 3M9For SaleSaveNo image available for this propertyMLS ID #40856550, Harry Kainth, Salesperson, Real Broker Ontario Ltd.. ITSO
C$1,245,9994 bd2 ba1.8k sqft175 Concession 5 E, Flamborough, ON L8B 1K4For SaleSaveNo image available for this propertyMLS ID #40859779, Drew Woolcott, Broker, RE/MAX Escarpment Realty Inc.. ITSO
C$1,699,9994 bd3 ba2.4k sqft2000 Side Road 15, Milton, ON L0P 1J0For SaleSaveNo image available for this propertyMLS ID #40856425, Mark Thomas Woehrle, Broker, RE/MAX Escarpment Realty Inc.. ITSO
C$1,499,9993 bd4 ba2.5k sqft47 Caledonia St, Guelph, ON N1G 2C8For SaleSaveNo image available for this propertyMLS ID #40837315, Andra Arnold, Salesperson, Royal LePage Royal City Realty. ITSO
C$699,9003 bd2 ba1.4k sqft211 Melran Dr, Cambridge, ON N3C 4E5For SaleSaveNo image available for this propertyMLS ID #40859854, Narender Sehgal, Broker of Record, HOMELIFE MAPLE LEAF REALTY LTD. ITSO
C$899,0003 bd2 ba1.2k sqft90 Dean Ave, Guelph, ON N1G 1L6For SaleSaveNo image available for this propertyMLS ID #40856195, Eve Claxton, Broker of Record, Eve Claxton Realty Inc.. ITSO
C$990,0002 bd2 ba1.6k sqftEdgewater, Guelph, ON N1E 0T7For SaleSaveNo image available for this propertyMLS ID #40858933, Tabitha Rourke, Broker, RE/MAX TWIN CITY REALTY INC.. ITSO
C$2,200,0004 bd3 ba2.5k sqft2050 Side Road 15, Milton, ON L0P 1J0For SaleSaveNo image available for this propertyMLS ID #40842194, Travis Mckechnie, Salesperson, RE/MAX Escarpment Realty Inc.. ITSO
C$889,0003 bd2 ba1.3k sqft19 Boulder Cres, Guelph, ON N1G 5A3For SaleSaveNo image available for this propertyMLS ID #40852893, Danielle Grant, Salesperson, Real Broker Ontario Ltd.. ITSO
C$999,9004 bd4 ba2.4k sqft196 Harwood Rd, Cambridge, ON N1S 4S7For SaleSaveNo image available for this propertyMLS ID #40860602, Karen Bartlett, Salesperson, Real Broker Ontario Ltd.. ITSO
C$699,0004 bd4 ba1.5k sqft105 Bard Blvd #40, Guelph, ON N1L 0E2For SaleSaveNo image available for this propertyMLS ID #40855095, Bryan Jaskolka, Salesperson, CMI REAL ESTATE INC. ITSO
C$1,499,9004 bd4 ba2.6k sqft5779 3rd Line, Guelph/eramosa, ON N0B 2K0For SaleSaveNo image available for this propertyMLS ID #40857666, Joseline Nicholas, Broker, Re/Max Icon Realty. ITSO
C$1,115,0005 bd4 ba2.4k sqft924 Chapel Hill Ct, Kitchener, ON N2R 0P4For SaleSaveNo image available for this propertyMLS ID #40860361, Shaw Hasyj, Salesperson, SHAW REALTY GROUP INC.. ITSO
C$849,9005 bd2 ba1k sqft217 Mayfield Ave, Waterloo, ON N2J 3S6For SaleSaveNo image available for this propertyMLS ID #40860514, Steve Bailey, Broker, THE AGENCY. ITSO
C$1,999,9005 bd4 ba2.8k sqft3918 Maddaugh Rd, Puslinch, ON N0B 2J0For SaleSaveNo image available for this propertyMLS ID #40840449, Drew Woolcott, Broker, RE/MAX Escarpment Realty Inc.. ITSO