You know the moment you walk through the front door, and something just feels right? That's this house! This gem backs directly onto green space giving your family a backyard that stretches far beyond your fence line. Picture your mornings: coffee in hand on the spacious deck, with the sounds of nature and the kind of peace you long for. Inside, the home has been loved and it shows. Rich hardwood floors, elegant crown moulding, and a centre staircase design make the main level the kind of home you're proud to host in. The formal living and dining rooms are made for long dinners with family, while the spacious family room is where movie nights happen. The eat-in kitchen bright with sunshine, dressed in quartz countertops and stainless appliances is the heart of it all. Upstairs, the primary suite is your escape. A generous bedroom, a dual-vanity ensuite, and a walk-in closet. Three more bedrooms mean everyone has their own space. The fully finished walk-out basement is a parent's secret weapon: a rec room for the kids, a workout room, a wet bar for hosting, plus a guest bedroom and full bath. Step outside and you're poolside - a stunning saltwater pool with a built-in hot tub awaiting you. The kids have plenty of fenced-off grass to run around, and the flagstone walkway finishes it off beautifully. Even the garage got the full treatment - epoxy floors and ample storage. This isn't just a house upgrade. It's a life upgrade. Don’t be TOO LATE*! * REG TM. RSA.
Under contract
C$1,599,900
28 Bathgate Dr, Guelph, ON N1L 1A8
6beds
2,271sqft
Single Family Residence, Residential
Built in 1989
8,052 Square Feet Lot
$-- Zestimate®
C$704/sqft
C$-- HOA
What's special
- 48 days |
- 58 |
- 1 |
Zillow last checked:
Listing updated:
Listed by:
Drew Woolcott, Broker,
RE/MAX Escarpment Realty Inc.
Source: ITSO,MLS®#: 40836949Originating MLS®#: Cornerstone Association of REALTORS®
Facts & features
Interior
Bedrooms & bathrooms
- Bedrooms: 6
- Bathrooms: 4
- Full bathrooms: 3
- 1/2 bathrooms: 1
- Main level bathrooms: 1
Other
- Level: Second
Bedroom
- Level: Second
Bedroom
- Level: Second
Bedroom
- Level: Second
Bedroom
- Level: Basement
Bedroom
- Level: Basement
Bathroom
- Features: 2-Piece
- Level: Main
Bathroom
- Features: 4-Piece
- Level: Second
Bathroom
- Features: 3-Piece
- Level: Basement
Other
- Features: 4-Piece
- Level: Second
Dinette
- Level: Main
Dinette
- Level: Basement
Dining room
- Level: Main
Family room
- Level: Main
Kitchen
- Level: Main
Laundry
- Level: Main
Living room
- Level: Main
Recreation room
- Level: Basement
Heating
- Forced Air, Natural Gas
Cooling
- Central Air
Appliances
- Included: Built-in Microwave, Dishwasher, Dryer, Refrigerator, Stove, Washer
- Laundry: Laundry Room, Main Level
Features
- Central Vacuum, Built-In Appliances
- Basement: Walk-Out Access,Full,Finished
- Number of fireplaces: 1
- Fireplace features: Gas, Recreation Room
Interior area
- Total structure area: 3,453
- Total interior livable area: 2,271 sqft
- Finished area above ground: 2,271
- Finished area below ground: 1,182
Video & virtual tour
Property
Parking
- Total spaces: 4
- Parking features: Attached Garage, Garage Door Opener, Private Drive Double Wide
- Attached garage spaces: 2
- Uncovered spaces: 2
Features
- Stories: 2
- Patio & porch: Deck, Patio
- Exterior features: Landscaped
- Has private pool: Yes
- Pool features: In Ground, Salt Water
- Has spa: Yes
- Spa features: Heated
- Frontage type: North
- Frontage length: 58.71
Lot
- Size: 8,052 Square Feet
- Dimensions: 58.71 x 137.16
- Features: Urban, None
Details
- Parcel number: 715050321
- Zoning: R1B
- Other equipment: Pool Equipment
Construction
Type & style
- Home type: SingleFamily
- Property subtype: Single Family Residence, Residential
Materials
- Brick, Stone, Vinyl Siding
- Foundation: Poured Concrete
- Roof: Asphalt Shing
Condition
- 31-50 Years
- New construction: No
- Year built: 1989
Utilities & green energy
- Sewer: Sewer (Municipal)
- Water: Municipal-Metered
Community & HOA
Location
- Region: Guelph
Financial & listing details
- Price per square foot: C$704/sqft
- Annual tax amount: C$9,714
- Date on market: 6/4/2026
- Inclusions: Built-in Microwave, Central Vac, Dishwasher, Dryer, Garage Door Opener, Pool Equipment, Refrigerator, Stove, Washer, All Window Coverings, All Light Fixtures, Basement Refrigerator
Drew Woolcott, Broker
Drew Woolcott, Broker
(905) 689-9223
By pressing Contact Agent, you agree that the real estate professional identified above may call/text you about your search, which may involve use of automated means and pre-recorded/artificial voices. You don't need to consent as a condition of buying any property, goods, or services. Message/data rates may apply. You also agree to our Terms of Use. Zillow does not endorse any real estate professionals. We may share information about your recent and future site activity with your agent to help them understand what you're looking for in a home.
Price history
| Date | Event | Price |
|---|---|---|
| 7/21/2026 | Contingent | C$1,599,900C$704/sqft |
Source:  TRREB #X13245696 Report a problem TRREB #X13245696 Report a problem | ||
| 6/4/2026 | Listed for sale | C$1,599,900C$704/sqft |
Source: ITSO #40836949 Report a problem | ||
Public tax history
Tax history is unavailable.
Climate risks
Neighborhood: N1L
Nearby schools
GreatSchools rating
No schools nearby
We couldn't find any schools near this home.
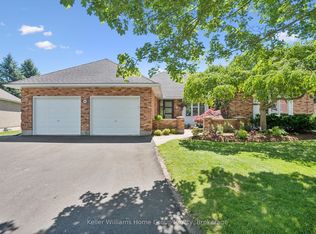
- C$1,350,0005 bd3 ba-- sqft22 Lyle Pl, Guelph, ON N1L1A8For Sale
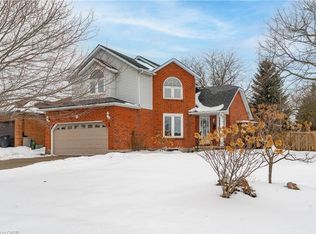
- C$938,0005 bd4 ba2k sqft1 Balfour Ct, Guelph, ON N1L1A9Sold
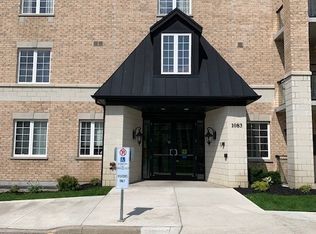
- C$--1 bd1 ba-- sqft1083 Gordon St, Guelph, ON N1G0E8Off Market
- C$2,8003 bd2 ba-- sqft1083 Gordon St #310, Guelph, ON N1G0E8For Rent

- C$--1 bd1 ba620 sqft1083 Gordon St #409, Guelph, ON N1G0E8Off Market
- C$468,3422 bd1 ba806 sqft1077 Gordon St #316, Guelph, ON N1G0E3Sold
- C$525,5553 bd1 ba-- sqft1077 Gordon St W #119, Guelph, ON N1G0E3For Sale
- C$599,9002 bd2 ba-- sqft1077 Gordon St #242, Guelph, ON N1G0E3For Sale
Similar homes
- C$1,669,0006 bd5 ba2.9k sqft280 Farley Dr, Guelph, ON N1L 1N6For Sale
 MLS ID #40839378, Harry Kainth, Salesperson, Real Broker Ontario Ltd.. ITSO
 - C$1,499,9993 bd4 ba2.5k sqft47 Caledonia St, Guelph, ON N1G 2C8For Sale
 MLS ID #40837315, Andra Arnold, Salesperson, Royal LePage Royal City Realty. ITSO
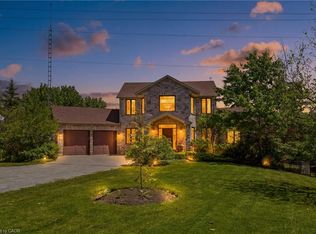
 - C$1,575,0004 bd4 ba2.6k sqft5779 3rd Line, Guelph/eramosa, ON N0B 2K0For Sale
 MLS ID #40848980, Joseline Nicholas, Broker, Re/Max Icon Realty. ITSO
 - C$969,9005 bd2 ba2k sqft19 Merganser Dr, Guelph, ON N1C 1C8For Sale
 MLS ID #40847897, Bradley Wylde, Salesperson, RE/MAX REAL ESTATE CENTRE INC., BROKERAGE. ITSO
 - C$1,750,0004 bd3 ba2.4k sqft2000 Side Road 15, Milton, ON L0P 1J0For SaleMLS ID #40831405, Mark Thomas Woehrle, Broker, RE/MAX Escarpment Realty Inc.. ITSO
- C$1,549,9004 bd4 ba2.5k sqft192 Concession 14 E, Flamborough, ON N0B 2J0For SaleMLS ID #40832899, Drew Woolcott, Broker, RE/MAX Escarpment Realty Inc.. ITSO
- C$1,630,0006 bd4 ba2.8k sqft250 Grey Squirrel Pl, Waterloo, ON N2K 3H9For SaleMLS ID #40843507, Jakub Jelen, Salesperson, RE/MAX TWIN CITY REALTY INC.. ITSO
- C$1,249,9995 bd4 ba1.7k sqft60 A Eastview Rd, Guelph, ON N1E 1Z6For SaleMLS ID #40845046, Andra Arnold, Salesperson, Royal LePage Royal City Realty. ITSO
- C$1,269,9004 bd4 ba1.5k sqft18 Keys Cres, Guelph, ON N1G 5J7For SaleMLS ID #40841677, Bradley Wylde, Salesperson, RE/MAX REAL ESTATE CENTRE INC., BROKERAGE. ITSO
- C$1,150,0006 bd4 ba2.5k sqft7 Hardy St, Guelph, ON N1E 5G4For SaleMLS ID #40828819, Bradley Wylde, Salesperson, RE/MAX REAL ESTATE CENTRE INC., BROKERAGE. ITSO
- C$1,020,0003 bd4 ba2k sqft17 Carroll Cres, Guelph, ON N1G 5B7For SaleMLS ID #40844287, Andra Arnold, Salesperson, Royal LePage Royal City Realty. ITSO
- C$999,0004 bd4 ba1.8k sqft38 Shadybrook Cres, Guelph, ON N1G 3G5For SaleMLS ID #40845695, Andra Arnold, Salesperson, Royal LePage Royal City Realty. ITSO
- C$1,000,0004 bd4 ba1.7k sqft236 Ironwood Rd, Guelph, ON N1G 3G1For SaleMLS ID #40841958, Andra Arnold, Salesperson, Royal LePage Royal City Realty. ITSO
- C$999,9003 bd4 ba2.2k sqft352 Stephanie Dr, Guelph, ON N1K 1R3For SaleMLS ID #40820638, Simone De Lima, Broker, PEAK REALTY LTD.. ITSO
- C$1,449,9005 bd3 ba2.2k sqft1 Meander Clos, Flamborough, ON L0R 1H1For SaleMLS ID #40837290, Drew Woolcott, Broker, RE/MAX Escarpment Realty Inc.. ITSO
- C$1,399,9004 bd3 ba2.3k sqft1295 Sheffield Rd, North Dumfries, ON N1R 5S2For SaleMLS ID #40818151, Faisal Susiwala, Broker of Record, RE/MAX TWIN CITY FAISAL SUSIWALA REALTY. ITSO
- C$1,199,9994 bd2 ba1.8k sqft152 7th Concession Rd E, Flamborough, ON L0R 1V0For SaleMLS ID #40850150, Ashley Popek, Salesperson, RE/MAX Escarpment Realty Inc.. ITSO
- C$1,500,0004 bd3 ba1.7k sqft283 Parkway Dr W, Milton, ON L9T 1A7For SaleMLS ID #40846765, Rob Golfi, Salesperson, RE/MAX Escarpment Golfi Realty Inc.. ITSO
- C$1,839,0005 bd4 ba2.6k sqft26 Weneil Dr, Hamilton, ON L8B 0Z6For SaleMLS ID #40826954, Vickie Cooper, Salesperson, RE/MAX Escarpment Realty Inc.. ITSO
- C$899,9996 bd3 ba1.2k sqft73 Waxwing Cres, Guelph, ON N1C 1E3For SaleMLS ID #40841570, Andra Arnold, Salesperson, Royal LePage Royal City Realty. ITSO
