Welcome to 1 Balfour Court, a beautifully updated home offering over 2,072 sq ft of living space, ideally situated on a premium corner lot in a quiet cul-de-sac in Guelph's sought-after Kortright East neighbourhood. This spacious property features 3 generous bedrooms on the upper level, including an extended area off the primary bedroom that is perfect for a home office, nursery, or private retreat. The fully legal 2-bedroom BASEMENT APARTMENT offers a separate entrance, full kitchen, living space, and excellent flexibility for multigenerational living or valuable rental income. The home has been thoughtfully refreshed with brand new flooring throughout and freshly painted from top to bottom, creating a bright, modern, and move-in ready feel. Enjoy the spacious backyard complete with a storage shed, along with ample parking for multiple vehicles. Located close to parks, schools, trails, the University of Guelph, and everyday amenities, this versatile property presents an exceptional opportunity in one of Guelph's most desirable family neighbourhoods.
Sold for $938,000
C$938,000
1 Balfour Ct, Guelph, ON N1L 1A9
5beds
2,072sqft
Single Family Residence, Residential
Built in ----
-- sqft lot
$-- Zestimate®
C$453/sqft
C$3,707 Estimated rent
Home value
Not available
Estimated sales range
Not available
Not available
Owner options
List your home for rent
C$3,707/mo
Rent Zestimate®
Find your next renter with Zillow Rental Manager. Plus, with online applications, you can quickly screen prospective tenants – for free.
C$3,707/mo
Rent Zestimate®
Refinance and save
C$3,966/mo
Est. payment
Refinancing to a lower rate could help reduce your monthly payments and save thousands over the life of the loan.
C$3,966/mo
Est. payment
Explore your selling options
Work with a Zillow partner agent
Leverage their expertise and Zillow's premium Showcase listings to get your home seen by more buyers.
Get startedList with your own agent
Get your home in front of millions of buyers by listing it on Zillow.
Learn how to do itSell it yourself
Take full control of how buyers see your home on Zillow by listing For Sale by Owner (FSBO).
List your homeWhat's special
Beautifully updated homePremium corner lotQuiet cul-de-sacSeparate entranceBrand new flooring throughoutSpacious backyardStorage shed
Zillow last checked:
Listing updated:
Listed by:
Harry Kainth, Salesperson,
Real Broker Ontario Ltd.
Source: ITSO,MLS®#: 40817282Originating MLS®#: Cornerstone Association of REALTORS®
Facts & features
Interior
Bedrooms & bathrooms
- Bedrooms: 5
- Bathrooms: 4
- Full bathrooms: 3
- 1/2 bathrooms: 1
- Main level bathrooms: 1
Bedroom
- Level: Second
Bedroom
- Level: Second
Other
- Level: Second
Bedroom
- Level: Basement
Bedroom
- Level: Basement
Bathroom
- Features: 2-Piece
- Level: Main
Bathroom
- Features: 4-Piece
- Level: Second
Bathroom
- Features: 4-Piece
- Level: Second
Bathroom
- Features: 3-Piece
- Level: Basement
Breakfast room
- Level: Main
Family room
- Level: Second
Laundry
- Level: Main
Heating
- Forced Air
Cooling
- Central Air
Appliances
- Included: Dishwasher, Dryer, Refrigerator, Stove, Washer
Features
- Accessory Apartment, In-Law Floorplan
- Basement: Separate Entrance,Full,Finished
- Number of fireplaces: 1
Interior area
- Total structure area: 3,020
- Total interior livable area: 2,072 sqft
- Finished area above ground: 2,072
- Finished area below ground: 948
Property
Parking
- Total spaces: 6
- Parking features: Attached Garage, Private Drive Double Wide
- Attached garage spaces: 2
- Uncovered spaces: 4
Features
- Stories: 2
- Frontage type: West
- Frontage length: 96.58
Lot
- Dimensions: 96.58 x
- Features: Urban, Other
Details
- Parcel number: 715040061
- Zoning: RL.1
Construction
Type & style
- Home type: SingleFamily
- Property subtype: Single Family Residence, Residential
Materials
- Other
- Roof: Asphalt Shing
Condition
- 31-50 Years
- New construction: No
Utilities & green energy
- Sewer: Sewer (Municipal)
- Water: Municipal
Community & HOA
Location
- Region: Guelph
Financial & listing details
- Price per square foot: C$453/sqft
- Annual tax amount: C$8,009
- Date on market: 4/2/2026
- Inclusions: Dishwasher, Dryer, Refrigerator, Stove, Washer
Price history
| Date | Event | Price |
|---|---|---|
| 6/30/2026 | Sold | C$938,000C$453/sqft |
Source: ITSO #40817282 Report a problem | ||
Public tax history
Tax history is unavailable.
Neighborhood: N1L
Nearby homes
- C$1,350,0005 bd3 ba-- sqft22 Lyle Pl, Guelph, ON N1L1A8For Sale
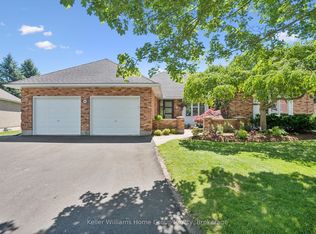
- C$---- bd-- ba-- sqft28 Bathgate Dr, Guelph, ON N1L1A8Off Market
- C$--1 bd1 ba-- sqft1114 Gordon St #1114, Guelph, ON N1L1H2Off Market
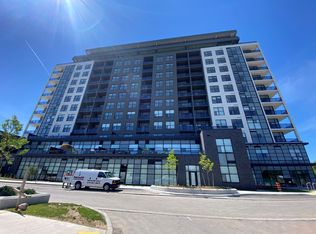
- C$--1 bd1 ba-- sqft1083 Gordon St, Guelph, ON N1G0E8Off Market
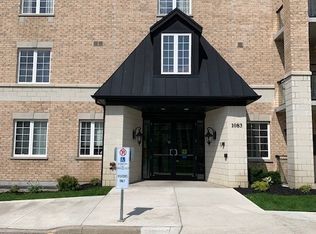
- C$2,8003 bd2 ba-- sqft1083 Gordon St #310, Guelph, ON N1G0E8For Rent
- C$--1 bd1 ba620 sqft1083 Gordon St #409, Guelph, ON N1G0E8Off Market
- C$525,5553 bd1 ba-- sqft1077 Gordon St W #119, Guelph, ON N1G0E3For Sale
- C$599,9002 bd2 ba-- sqft1077 Gordon St #242, Guelph, ON N1G0E3For Sale
Nearby schools
GreatSchools rating
No schools nearby
We couldn't find any schools near this home.
- Ontario
- Wellington County
- Guelph
- N1L 1A9
- 1 Balfour Ct
Nearby cities
Nearby neighborhoods
Nearby zip codes
Other Guelph Topics
