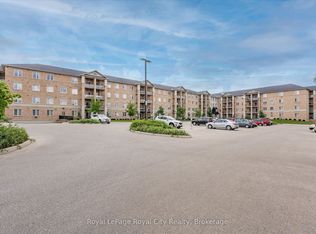
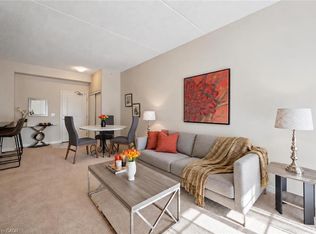
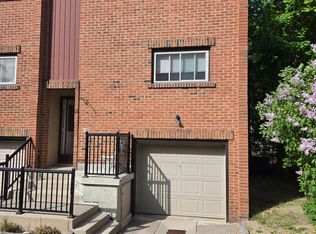
VERY QUIT BUILDING, GOOD NEIGHBOUR HOOD WELCOME 1077 Gordon Street UNIT 119, HUGE 2-bedroom + Den ( BEDROOM) with PRIVACY , ONE Bathroom with Balcony NICE condo in the heart of Guelph's thriving south end. Designed with very comfort in the open-concept layout showcases high ceilings and a bright, functional eat-in kitchen complete with Quartz countertops, stainless steel appliances, and a convenient breakfast bar perfect for casual dining. The living area is filled with natural light and features sliding doors that open to a private patio. Huge TWO bedrooms with Windows and excellent closet space . One Opportunity extra bedroom DEN with Privacy Door available, use for Third bedroom. available Ensuite laundry, extra storage space Locker room, and One designated parking spot Underground the building. BEST LOCATION JUST STEP PUBLIC TRANSIT SERVICE AND WALKING DISTANCE TO THE UNIVERSITY OF GULF. All facility shopping, restaurants, parks, school , University , quick access Highway 401, the Hanlon Expressway, Highway 6. This Condo is easy affordable for Gulf University professionals, First time buyers, Gulf University students, or Best investors for good rental Income. DO NOT DELAY.....
For sale
C$525,555
1077 Gordon St W #119, Guelph, ON N1G 0E3
3beds
1baths
Apartment
Built in ----
-- sqft lot
$-- Zestimate®
C$--/sqft
C$368/mo HOA
What's special
- 134 days
- 3
- 0
Zillow last checked:
Listing updated:
Listed by:
PATEL, PARIMAL ,
CENTURY 21 PEOPLE`S CHOICE REALTY INC.
Source: TRREB,MLS®#: X13231048 Originating MLS®#: Toronto Regional Real Estate Board
Originating MLS®#: Toronto Regional Real Estate BoardFacts & features
Interior
Bedrooms & bathrooms
- Bedrooms: 3
- Bathrooms: 1
Primary bedroom
- Level: Main
- Dimensions: 11ft. 0in. X 8ft. 9in.
Bedroom 2
- Level: Main
- Dimensions: 11ft. 0in. X 8ft. 9in.
Bathroom
- Level: Main
- Dimensions: 1.61 x 1.62
Den
- Level: Main
- Dimensions: 10ft. 6in. X 8ft. 1in.
Dining room
- Level: Main
- Dimensions: 4.48 x 2.46
Kitchen
- Features: Tile Floor
- Level: Main
- Dimensions: 7ft. 10in. X 8ft. 8in.
Laundry
- Level: Main
- Dimensions: 1.56 x 1.31
Living room
- Level: Main
- Dimensions: 10ft. 11in. X 10ft. 0in.
Heating
- Forced Air, Gas
Cooling
- Central Air
Appliances
- Laundry: Ensuite, Main Level
Features
- Separate Heating Controls, Separate Hydro Meter
- Basement: None
- Has fireplace: No
Interior area
- Living area range: 800-899 null
Property
Parking
- Total spaces: 1
- Parking features: Private, Underground
Features
- Levels: Multi-Level
- Patio & porch: Deck
- Exterior features: Privacy, Open Balcony
- Has view: Yes
- View description: City
- Waterfront features: None
Lot
- Topography: Level
Details
- Parcel number: 719070019
- Zoning: R1-4B-13
- Other equipment: Intercom
Construction
Type & style
- Home type: Apartment
- Property subtype: Apartment
- Attached to another structure: Yes
Materials
- Brick
- Foundation: Concrete
- Roof: Asphalt Shingle
Community & HOA
Community
- Security: Carbon Monoxide Detector(s), Smoke Detector(s)
HOA
- Amenities included: Bike Storage, Elevator, Party Room/Meeting Room, Visitor Parking
- Services included: Building Insurance Included, Common Elements Included, Parking Included, Water Included
- HOA fee: C$368 monthly
- HOA name: WSCC
Location
- Region: Guelph
Financial & listing details
- Annual tax amount: C$3,727
- Date on market: 6/2/2026
- Inclusions: All Appliance Stove, Refrigerator, Washer, Dryer, Lights and Window curtains include in purchase price.
Price history
Price history is unavailable.
Public tax history
Tax history is unavailable.
Climate risks
Neighborhood: N1G
Nearby schools
GreatSchools rating
No schools nearby
We couldn't find any schools near this home.
Similar homes
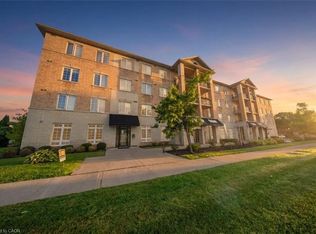
- C$479,0002 bd2 ba-- sqft1077 Gordon St #242, Guelph, ON N1G 0E3For Sale
 MLS ID #X13805096, SUTTON GROUP - SUMMIT REALTY INC.. TRREB
 - C$475,0002 bd1 ba-- sqft65 Bayberry Dr #C104, Guelph, ON N1G 5K8For Sale
 MLS ID #X13067566, COLDWELL BANKER SELECT REAL ESTATE. TRREB
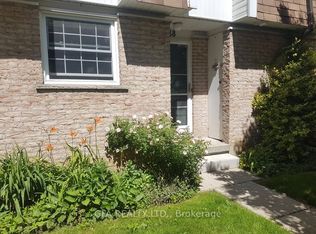
 - C$509,0003 bd2 ba-- sqft383 Edinburgh Rd S #38, Guelph, ON N1G 2K7For Sale
 MLS ID #X13626510, GFA REALTY LTD.. TRREB
 - C$484,9003 bd2 ba-- sqft201 Silvercreek Pkwy N #16, Guelph, ON N1H 3T4For Sale
 MLS ID #X13175848, LifeStyle International Realty Inc. TRREB
