Experience the perfect blend of luxury and convenience in this bright and spacious 1-bedroom plus den unit, located in the heart of the sought-after Village by the Arboretum. This isn't just a condo; it's a lifestyle upgrade.The open-concept layout is bathed in natural light and flows seamlessly to your own private patio and garden-a rare find that offers a peaceful outdoor sanctuary for morning coffee or evening relaxation. The versatile den is a true bonus, serving perfectly as a professional home office or a cozy second bedroom for overnight guests.Property Highlights:Turn-Key Ready: Fresh, spacious, and ready for immediate possession.Outdoor Living: Rare walk-out access to a private patio and garden. Premium Inclusions: Includes one secure underground parking space and a generous storage locker. Peace of Mind: State-of-the-art medical services are located just steps from the building entrance.
Under contract
C$499,000
65 Bayberry Dr #C104, Guelph, ON N1G 5K8
2beds
1baths
Apartment
Built in ----
-- sqft lot
$-- Zestimate®
C$--/sqft
C$1,562/mo HOA
What's special
Open-concept layoutBathed in natural lightPrivate patio and gardenPeaceful outdoor sanctuaryVersatile den
- 119 days |
- 2 |
- 0 |
Zillow last checked:
Listing updated:
Listed by:
COLDWELL BANKER SELECT REAL ESTATE
Source: TRREB,MLS®#: X13067566 Originating MLS®#: Toronto Regional Real Estate Board
Originating MLS®#: Toronto Regional Real Estate BoardFacts & features
Interior
Bedrooms & bathrooms
- Bedrooms: 2
- Bathrooms: 1
Bedroom
- Level: Main
- Dimensions: 3.94 x 3.43
Den
- Level: Main
- Dimensions: 3.45 x 2.46
Dining room
- Level: Main
- Dimensions: 5.94 x 3.35
Kitchen
- Level: Main
- Dimensions: 2.97 x 3.85
Living room
- Level: Main
- Dimensions: 5.94 x 3.45
Utility room
- Level: Main
- Dimensions: 1.66 x 1.6
Heating
- Forced Air, Gas
Cooling
- Central Air
Appliances
- Laundry: In-Suite Laundry
Features
- None
- Basement: Other
- Has fireplace: No
Interior area
- Living area range: 1000-1199 null
Property
Parking
- Total spaces: 1
- Parking features: Surface
- Has garage: Yes
Features
- Patio & porch: Patio
- Exterior features: Landscaped, Terrace Balcony
Details
- Parcel number: 718340004
Construction
Type & style
- Home type: Apartment
- Property subtype: Apartment
Materials
- Brick Front
Community & HOA
Community
- Senior community: Yes
HOA
- Amenities included: Exercise Room, Game Room, Gym, Indoor Pool, Party Room/Meeting Room, Recreation Room
- Services included: Building Insurance Included, Parking Included, CAC Included
- HOA fee: C$1,562 monthly
- HOA name: WLCC
Location
- Region: Guelph
Financial & listing details
- Annual tax amount: C$4,053
- Date on market: 5/1/2026
Price history
Price history is unavailable.
Public tax history
Tax history is unavailable.
Climate risks
Neighborhood: N1G
Nearby schools
GreatSchools rating
No schools nearby
We couldn't find any schools near this home.
- C$699,9002 bd2 ba-- sqft65 Bayberry Dr #401, Guelph, ON N1G5K8For Sale
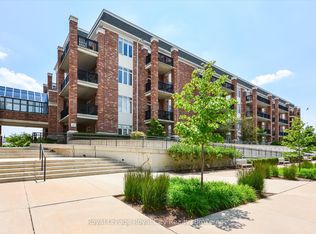
- C$529,9001 bd2 ba-- sqft65 Bayberry Dr #305, Guelph, ON N1G5K8For Sale
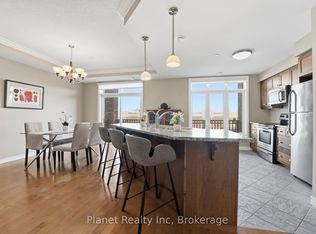
- C$700,0002 bd2 ba1.4k sqft71 Bayberry Dr #112, Guelph, ON N1G5K9Sold
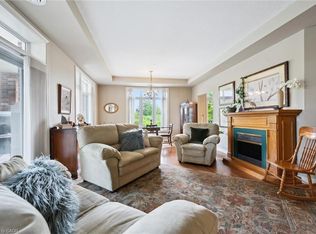
- C$755,0002 bd2 ba1.4k sqft71 Bayberry Dr #D205, Guelph, ON N1G5K9Sold
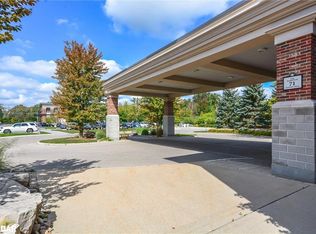
- C$499,9001 bd1 ba-- sqft71 Bayberry Dr #D301, Guelph, ON N1G5K9For Sale
- C$789,0002 bd2 ba1.6k sqft71 Bayberry Dr #212, Guelph, ON N1G5K9Sold
- C$875,0003 bd3 ba1.5k sqft24 Beechlawn Blvd, Guelph, ON N1G4X7Sold
- C$925,0002 bd2 ba-- sqft55 Honeysuckle Dr, Guelph, ON N1G4X7For Sale
Similar homes
- C$525,5553 bd1 ba-- sqft1077 Gordon St W #119, Guelph, ON N1G 0E3For Sale
 MLS ID #X13231048, PATEL, PARIMAL . TRREB
 - C$455,0002 bd1 ba-- sqft2 Colonial Dr #201, Guelph, ON N1L 0K8For Sale
 MLS ID #X13655540, RIGHT AT HOME REALTY INC.. TRREB
 - C$539,9003 bd2 ba-- sqftTrafalgar Court, Guelph, ON N1L 0E6For Sale
 MLS ID #X13638962, Royal LePage Royal City Realty. TRREB
 - C$599,9002 bd2 ba-- sqft1077 Gordon St #242, Guelph, ON N1G 0E3For Sale
 MLS ID #X13464972, SUTTON GROUP - SUMMIT REALTY INC.. TRREB
 - C$509,0002 bd2 ba-- sqft415 Grange Rd #101, Guelph, ON N1E 0C4For SaleMLS ID #X13478598, HOMELIFE/MIRACLE REALTY LTD. TRREB
- C$479,0002 bd2 ba-- sqft155 Water St S #211, Cambridge, ON N1R 3E3For SaleMLS ID #X13722526, REAL BROKER ONTARIO LTD.. TRREB
- C$529,0002 bd2 ba-- sqftWyndamere Place, Guelph, ON N1H 7R4For SaleMLS ID #X13223204, ROYAL LEPAGE MEADOWTOWNE REALTY. TRREB
- C$429,9003 bd2 ba-- sqft23 Woodlawn Rd E #505, Guelph, ON N1H 7G6For SaleMLS ID #X13646640, Keller Williams Home Group Realty. TRREB
- C$399,9002 bd1 ba-- sqft1 SW Sunnylea Cres #5, Guelph, ON N1E 1W1For SaleMLS ID #X13685888, Barry Kurtz. TRREB
- C$459,9002 bd2 ba866 sqft25 Kay Cres #403, Guelph, ON N1L 0P2For SaleMLS ID #40833518, Shaw Poladian, Broker, RE/MAX REAL ESTATE CENTRE INC., BROKERAGE. ITSO
- C$424,9001 bd1 ba-- sqft308 Watson Pkwy N #114, Guelph, ON N1E 0G7For SaleMLS ID #X13539138, Keller Williams Home Group Realty. TRREB
- C$590,0002 bd2 ba-- sqft1101 Lackner Pl #312, Kitchener, ON N2A 0L3For SaleMLS ID #X13709686, ECLAT REALTY INC.. TRREB
- C$369,0003 bd2 ba-- sqft22 Marilyn Dr #708, Guelph, ON N1H 7T1For SaleMLS ID #X13675504, Coldwell Banker Neumann Real Estate. TRREB
- C$479,9002 bd1 ba-- sqft1390 Main St E #107, Milton, ON L9T 7S9For SaleMLS ID #W13558296, RE/MAX PROFESSIONALS INC.. TRREB
- C$379,9001 bd1 ba-- sqft45 Kingsbury Sq #301, Guelph, ON N1L 0L2For SaleMLS ID #X13647164, Coldwell Banker Neumann Real Estate. TRREB
- C$424,9001 bd1 ba-- sqft120 Watson Pkwy N #5, Guelph, ON N1E 0P6For SaleMLS ID #X13659540, HOMELIFE PLATINUM REALTY INC.. TRREB
- C$529,9002 bd1 ba-- sqft1483 Maple Ave #409, Milton, ON L9T 0B6For SaleMLS ID #W13463528, ROYAL LEPAGE REAL ESTATE SERVICES LTD.. TRREB
- C$639,9004 bd3 ba-- sqft24 Lambeth Way, Guelph, ON N1L 0H1For SaleMLS ID #X13503314, SKYLETTE MARKETING REALTY INC.. TRREB
- C$310,5001 bd1 ba-- sqftSILVERBROOK CONDOMINIUMS, Guelph, ON N1H 7Y3For SaleMLS ID #X13507706, Royal LePage Royal City Realty. TRREB
- C$549,9993 bd2 ba-- sqft716 Main St E #210, Milton, ON L9T 9L9For SaleMLS ID #W13640860, iCloud Realty Ltd.. TRREB
