Characterized by breathtaking views, this spacious suite boasts OVER 900SQFT of living space! Upon entering it becomes immediately apparent that THIS CONDO HAS STYLE! Floor to ceiling windows drench the unit in natural light, illuminating excellent finishes & an open concept floor plan. A bright gallery style kitchen with updated fixtures, appliances & backsplash accords excellent counter & cabinetry space. A GENEROUS PRIMARY capable of accommodating a large bedroom set boasts a twin closet & more spectacular views! A beautiful FULL BATHROOM, IN-SUITE LAUNDRY and convenient STORAGE + a DEN (perfect for GUESTS/HOME OFFICE/EXERCISE ROOM!) All this, and the building itself is exceptionally well maintained, smoke/pet free, and complete with an on-site superintendent, sauna, exercise and party room! Conveniently located close to the downtown core, Hanlon expressway & riverside trails + parks, it's the perfect home in the perfect location! So don't delay MAKE IT YOURS TODAY!
For sale
C$310,500
358 Waterloo Ave #906, Guelph, ON N1H 7Y3
1beds
1baths
Apartment
Built in ----
-- sqft lot
$-- Zestimate®
C$--/sqft
C$691/mo HOA
What's special
Breathtaking viewsExcellent finishesOpen concept floor planBright gallery style kitchenTwin closetSpectacular viewsIn-suite laundry
- 71 days
- 4
- 0
Zillow last checked:
Listing updated:
Listed by:
Royal LePage Royal City Realty
Source: TRREB,MLS®#: X13507706 Originating MLS®#: One Point Association of REALTORS
Originating MLS®#: One Point Association of REALTORSFacts & features
Interior
Bedrooms & bathrooms
- Bedrooms: 1
- Bathrooms: 1
Primary bedroom
- Level: Main
- Dimensions: 4.85 x 3.05
Bathroom
- Level: Main
- Dimensions: 0 x 0
Den
- Level: Main
- Dimensions: 3.71 x 3.05
Dining room
- Level: Main
- Dimensions: 3.94 x 3.66
Kitchen
- Level: Main
- Dimensions: 2.49 x 2.46
Laundry
- Level: Main
- Dimensions: 2.06 x 1.63
Living room
- Level: Main
- Dimensions: 4.47 x 3.66
Other
- Level: Main
- Dimensions: 3.05 x 1.1
Heating
- Baseboard, Electric
Cooling
- Window Unit(s)
Appliances
- Laundry: In-Suite Laundry
Features
- Primary Bedroom - Main Floor, Storage
- Basement: None
- Has fireplace: No
Interior area
- Living area range: 900-999 null
Property
Parking
- Total spaces: 1
- Parking features: Assigned, Surface
- Has carport: Yes
Features
- Exterior features: Controlled Entry
- Has view: Yes
- View description: Park/Greenbelt, River
- Has water view: Yes
- Water view: River
Lot
- Features: Park, Public Transit, River/Stream
Details
- Parcel number: 717380074
Construction
Type & style
- Home type: Apartment
- Property subtype: Apartment
Materials
- Concrete, Stone
- Roof: Flat
Community & HOA
Community
- Security: Security System, Smoke Detector(s)
HOA
- Amenities included: Bike Storage, Elevator, Exercise Room, Party Room/Meeting Room, Visitor Parking
- Services included: Water Included, Cable TV Included, Parking Included, Building Insurance Included
- HOA fee: C$691 monthly
- HOA name: WCP
Location
- Region: Guelph
Financial & listing details
- Tax assessed value: C$157,000
- Annual tax amount: C$2,194
- Date on market: 6/30/2026
Price history
Price history is unavailable.
Public tax history
Tax history is unavailable.
Climate risks
Neighborhood: The Junction
Nearby schools
GreatSchools rating
No schools nearby
We couldn't find any schools near this home.


Similar homes
- C$289,9001 bd1 ba-- sqftSilverbrook Condominiums, Guelph, ON N1H 7Y3For Sale
 MLS ID #X13602352, Royal LePage Royal City Realty. TRREB
 - C$315,0002 bd1 ba-- sqft65 Silvercreek Pkwy N #407, Guelph, ON N1H 7R9For Sale
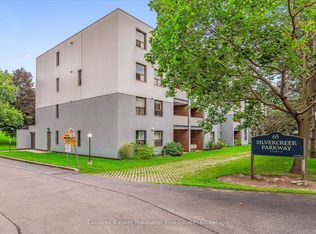 MLS ID #X13727406, Coldwell Banker Neumann Real Estate. TRREB
 - C$315,0002 bd1 ba-- sqft65 Silvercreek Pkwy N #404, Guelph, ON N1H 7R9For Sale
 MLS ID #X13667282, eXp Realty. TRREB
 - C$287,9001 bd1 ba-- sqftMonterey Park, Guelph, ON N1H 8H4For Sale
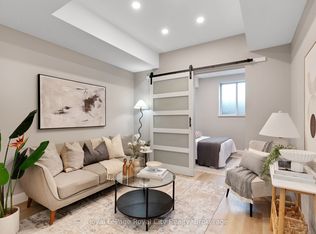 MLS ID #X13742012, Royal LePage Royal City Realty. TRREB
