Welcome to Unit 411, a bright and inviting condo offering easy, convenient living just minutes from Downtown Guelph and the West End. With two spacious bedrooms and a well appointed four piece bathroom, this home is an excellent opportunity for first time buyers, young families, professionals, or those looking to downsize without sacrificing space or functionality.The sun filled open concept living and dining area creates a warm, welcoming atmosphere that is perfect for both everyday living and entertaining. Step outside to your private balcony and enjoy peaceful views overlooking the lush green grounds. The updated galley kitchen is both functional and practical, featuring stainless steel appliances, crisp white cabinetry, a classic white tile backsplash, and generous counter space.The spacious primary bedroom offers excellent storage, while the thoughtful layout makes the most of every square foot.Additional conveniences include on site laundry located on the same floor, one dedicated parking space, and a well maintained building that reflects pride of ownership throughout. Lovingly cared for and truly move in ready, Unit 411 offers a wonderful opportunity to enjoy comfortable, low maintenance living in a convenient Guelph location. Simply unpack and make it your own.
For sale
C$325,000
7 Ajax St #411, Guelph, ON N1H 2A9
2beds
1baths
Apartment
Built in ----
-- sqft lot
$-- Zestimate®
C$--/sqft
C$794/mo HOA
What's special
Bright and inviting condoTwo spacious bedroomsWarm welcoming atmospherePrivate balconyUpdated galley kitchenStainless steel appliancesCrisp white cabinetry
- 49 days
- 9
- 0
Zillow last checked:
Listing updated:
Listed by:
Coldwell Banker Neumann Real Estate
Source: TRREB,MLS®#: X13593862 Originating MLS®#: One Point Association of REALTORS
Originating MLS®#: One Point Association of REALTORSFacts & features
Interior
Bedrooms & bathrooms
- Bedrooms: 2
- Bathrooms: 1
Primary bedroom
- Level: Main
- Dimensions: 3.42 x 3.88
Bedroom 2
- Level: Main
- Dimensions: 2.76 x 3.88
Bathroom
- Level: Main
- Dimensions: 1.49 x 3.88
Other
- Level: Main
Kitchen
- Level: Main
- Dimensions: 3.08 x 2.58
Living room
- Level: Main
- Dimensions: 4.29 x 6.92
Heating
- Baseboard, Electric
Cooling
- None
Appliances
- Laundry: Coin Operated
Features
- Primary Bedroom - Main Floor
- Basement: None
- Has fireplace: No
Interior area
- Living area range: 900-999 null
Video & virtual tour
Property
Parking
- Total spaces: 1
Features
- Exterior features: Open Balcony
Lot
- Features: Hospital, Library, Place Of Worship, Public Transit, School
Details
- Parcel number: 717180040
Construction
Type & style
- Home type: Apartment
- Property subtype: Apartment
Materials
- Brick
- Roof: Flat
Community & HOA
HOA
- Amenities included: Visitor Parking, Party Room/Meeting Room
- Services included: Building Insurance Included, Water Included, Common Elements Included
- HOA fee: C$794 monthly
- HOA name: WSCC
Location
- Region: Guelph
Financial & listing details
- Annual tax amount: C$1,733
- Date on market: 7/22/2026
Price history
Price history is unavailable.
Public tax history
Tax history is unavailable.
Climate risks
Neighborhood: Onward Willow
Nearby schools
GreatSchools rating
No schools nearby
We couldn't find any schools near this home.


Similar homes
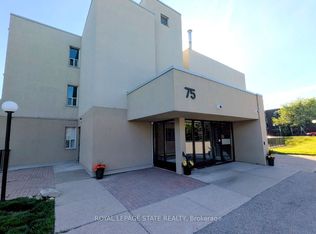
- C$315,0002 bd1 ba-- sqft65 Silvercreek Pkwy N #407, Guelph, ON N1H 7R9For Sale
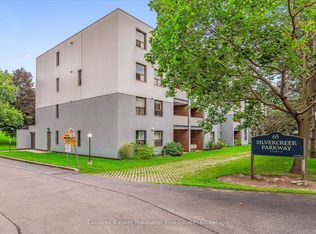 MLS ID #X13727406, Coldwell Banker Neumann Real Estate. TRREB
 - C$315,0002 bd1 ba-- sqft65 Silvercreek Pkwy N #404, Guelph, ON N1H 7R9For Sale
 MLS ID #X13667282, eXp Realty. TRREB
 - C$345,0002 bd2 ba-- sqftLutheridge Seniors Residential Corporation, Guelph, ON N1H 8H2For Sale
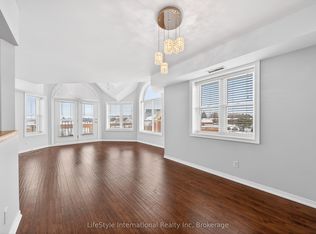 MLS ID #X13628152, LifeStyle International Realty Inc. TRREB
 - C$355,0002 bd2 ba-- sqft208 Silvercreek Pkwy N #307, Guelph, ON N1H 8H2For Sale
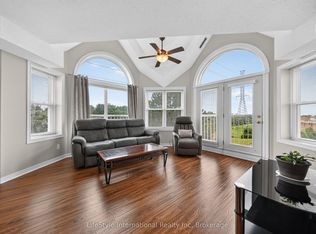 MLS ID #X13712530, LifeStyle International Realty Inc. TRREB
