Nestled at the end of a quiet cul-de-sac, this stunning 2-bedroom condo offers the perfect blend of tranquility & convenience. Surrounded by lush greenery & with direct access to walking trails leading to the breathtaking Riverside Park, this is your gateway to peaceful living. Step into this beautifully updated unit featuring a modern, open-concept design that radiates warmth & sophistication. The light-filled living & dining area is perfect for entertaining or relaxing, while the gorgeous designer kitchen boasts updated cabinets & ample counter space. Newly installed laminate flooring adds elegance & durability, complemented by neutral tones that create a fresh ambiance. Two generously sized bedrooms & an updated full bathroom complete this inviting home. One of the highlights of this home is the massive balcony, spanning the entire width of the unit. Accessible from both the living room & the primary bedroom, this outdoor retreat invites you to relax with your morning coffee or unwind with a sunset view, surrounded by the serene beauty of landscaped gardens. Enjoy the ease of low condo fees, which include heat & water, making this home not only affordable but also worry-free. Additional conveniences include a heated underground parking space, a storage locker, & access to shared amenities like coin laundry on each floor. Located just minutes from Cambridge's biggest shopping destinations, including Cambridge Centre & SmartCentres Cambridge, this condo is perfectly positioned for all your lifestyle needs. Proximity to top-rated schools like Coronation Public School & Preston High School, as well as quick access to Highway 401, ensures effortless connectivity. Plus, the nearby Cambridge Memorial Hospital provides peace of mind for you & your family. Don't miss this opportunity to own a beautifully updated condo in one of Cambridge's most sought-after locations. Immediate possession is available, so pack your bags & get ready to call this serene sanctuary home!
For sale
C$350,000
6 Shettleston Dr #302, Cambridge, ON N3H 5E7
2beds
1baths
Apartment
Built in ----
-- sqft lot
$-- Zestimate®
C$--/sqft
C$609/mo HOA
What's special
- 127 days |
- 15 |
- 0 |
Zillow last checked:
Listing updated:
Listed by:
Royal LePage Credit Valley Real Estate Inc., Brokerage
Source: TRREB,MLS®#: X12995256 Originating MLS®#: Oakville, Milton & District Real Estate Board
Originating MLS®#: Oakville, Milton & District Real Estate BoardFacts & features
Interior
Bedrooms & bathrooms
- Bedrooms: 2
- Bathrooms: 1
Primary bedroom
- Level: Main
- Dimensions: 3.24 x 4.75
Bedroom
- Level: Main
- Dimensions: 2.74 x 4.76
Bathroom
- Level: Main
- Dimensions: 2.44 x 2.43
Dining room
- Level: Main
- Dimensions: 3.57 x 3.96
Kitchen
- Level: Main
- Dimensions: 2.65 x 3.87
Living room
- Level: Main
- Dimensions: 6.33 x 3.33
Heating
- Baseboard, Electric
Cooling
- Window Unit(s)
Appliances
- Laundry: Multiple Locations
Features
- None
- Basement: None
- Has fireplace: No
Interior area
- Living area range: 900-999 null
Video & virtual tour
Property
Parking
- Total spaces: 1
- Parking features: Underground
Features
- Exterior features: Open Balcony
Lot
- Features: Ravine, Park, School
Details
- Parcel number: 229060018
Construction
Type & style
- Home type: Apartment
- Property subtype: Apartment
Materials
- Brick
Community & HOA
Community
- Security: None
HOA
- Amenities included: Visitor Parking
- Services included: Building Insurance Included, Common Elements Included, Water Included, Heat Included
- HOA fee: C$609 monthly
- HOA name: WSCC
Location
- Region: Cambridge
Financial & listing details
- Annual tax amount: C$2,806
- Date on market: 4/14/2026
Price history
Price history is unavailable.
Public tax history
Tax history is unavailable.
Climate risks
Neighborhood: N3H
Nearby schools
GreatSchools rating
No schools nearby
We couldn't find any schools near this home.
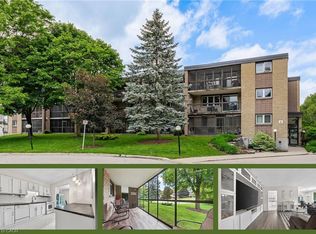
- C$410,0002 bd1 ba994 sqft6 Shettleston Dr #102, Cambridge, ON N3H5E7For Sale
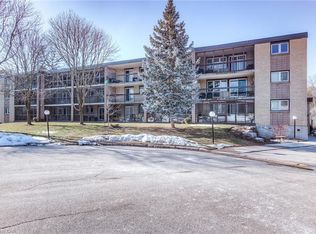
- C$--2 bd1 ba1k sqft6 Shettleston Dr #106, Cambridge, ON N3H5E7Off Market
- C$399,5003 bd2 ba1.1k sqft944 Caledonian Vw #301, Cambridge, ON N3H1A5For Sale

- C$350,0002 bd1 ba931 sqft944 Caledonian Vw #206, Cambridge, ON N3H1A5For Sale
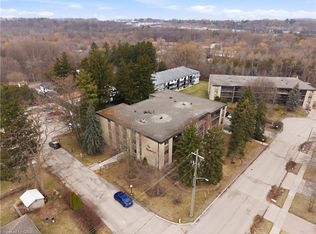
- C$--2 bd1 ba1.1k sqft944 Caledonian Vw #405, Cambridge, ON N3H1A5Off Market
- C$--3 bd1 ba1.2k sqft17 Russ St #0, Cambridge, ON N3H4B1Off Market
- C$--6 bd-- ba2.3k sqft104 Oakwood Ave, Cambridge, ON N3H4J2Off Market
- C$1,250,00011 bd6 ba4.5k sqft125 Schlueter St, Cambridge, ON N3H4B4For Sale
Similar homes
- C$375,0002 bd2 ba-- sqftKressview Springs, Cambridge, ON N3H 5L2For Sale
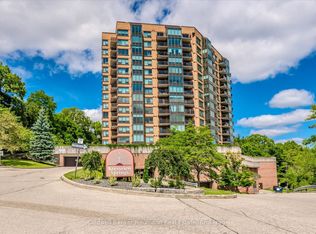 MLS ID #X13474798, Coldwell Banker Neumann Real Estate. TRREB
 - C$410,0002 bd1 ba994 sqft6 Shettleston Dr #102, Cambridge, ON N3H 5E7For SaleMLS ID #40839420, Elizabeth Falsetto, Salesperson, RED AND WHITE REALTY INC.. ITSO
- C$349,0002 bd2 ba-- sqft243 Rachel Cres #D, Kitchener, ON N2R 0E2For Sale
 MLS ID #X13669850, RE/MAX CENTRE CITY REALTY INC.. TRREB
 - C$365,0003 bd1 ba-- sqft65 Glamis Rd, Cambridge, ON N1R 6W4For Sale
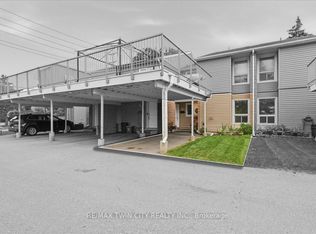 MLS ID #X13653560, RE/MAX TWIN CITY REALTY INC.. TRREB
 - C$359,9002 bd1 ba-- sqft271 Eiwo Ct #310, Waterloo, ON N2K 2M8For SaleMLS ID #X13674286, HOMELIFE/VISION REALTY INC.. TRREB
- C$350,0002 bd1 ba953 sqft280 Thaler Ave #22, Kitchener, ON N2A 1R6For SaleMLS ID #40850112, Tony Johal, Broker, RE/MAX TWIN CITY REALTY INC.. ITSO
- C$320,0002 bd1 ba-- sqft30 Avalon Pl #314, Kitchener, ON N2M 4N6For SaleMLS ID #X13585474, CENTURY 21 LEADING EDGE REALTY INC.. TRREB
- C$349,9992 bd1 ba918 sqft3085 Kingsway Dr #27, Kitchener, ON N2C 2P1For SaleMLS ID #40852775, John Zivku, Salesperson, RE/MAX TWIN CITY REALTY INC.. ITSO
- C$390,0002 bd2 ba-- sqft35 Green Valley Dr #103, Kitchener, ON N2P 2A5For SaleMLS ID #X13229320, RE/MAX REAL ESTATE CENTRE INC.. TRREB
- C$365,0002 bd1 ba-- sqft20 Ellen St E #403, Kitchener, ON N2H 6R7For SaleMLS ID #X13617190, ROYAL LEPAGE TRILAND REALTY. TRREB
- C$349,0002 bd1 ba-- sqft404 King St W #102, Kitchener, ON N2G 4Z9For SaleMLS ID #X13149554, CENTURY 21 REGAL REALTY INC.. TRREB
- C$434,9002 bd2 ba940 sqft799 Patterson Pl #A, Cambridge, ON N3H 2N2For SaleMLS ID #40847835, Trevor Geimer, Salesperson, RE/MAX TWIN CITY REALTY INC.. ITSO
- C$374,9902 bd2 ba1k sqftCameo Terrace, Kitchener, ON N2A 4A4For SaleMLS ID #40841612, Kim Carreiro, Salesperson, RE/MAX REALTY ENTERPRISES INC. ITSO
- C$299,9993 bd1 ba-- sqft4 Avalon Pl #303, Kitchener, ON N2M 4N6For SaleMLS ID #X13478122, HomeLife Power Realty Inc. TRREB
- C$399,0002 bd2 ba-- sqft275F Larch St #310, Waterloo, ON N2L 3R2For SaleMLS ID #X13673636, ROYAL LEPAGE TERREQUITY CAPITAL REALTY. TRREB
- C$299,0002 bd1 ba-- sqft24 Midland Dr #509, Kitchener, ON N2A 2A8For SaleMLS ID #X13630500, Keller Williams Home Group Realty. TRREB
- C$470,0003 bd2 ba-- sqftPreston Gardens, Cambridge, ON N3H 4P3For SaleMLS ID #X13633316, RE/MAX REALTY SPECIALISTS INC.. TRREB
- C$374,9002 bd2 ba1k sqftCameo Terrace, Kitchener, ON N2A 4A4For SaleMLS ID #40816280, Janice Fleming, Broker, Royal LePage Wolle Realty. ITSO
- C$325,0002 bd1 ba-- sqft7 Ajax St #411, Guelph, ON N1H 2A9For SaleMLS ID #X13593862, Coldwell Banker Neumann Real Estate. TRREB
- C$424,9002 bd2 ba1.2k sqftWentworth Condominiums, Cambridge, ON N1S 1G6For SaleMLS ID #40849633, Jessica Montague March, Salesperson, ROYAL LEPAGE CROWN REALTY SERVICES. ITSO
