Welcome to 243 Rachel Crescent, Unit D, a stylish stacked townhouse offering modern finishes and a peaceful, nature-inspired setting. Backing onto beautiful forest-like scenery, this 2-bedroom home provides a great combination of contemporary living and outdoor views. The main level features a bright, open-concept layout connecting the kitchen, dining and living areas, making it ideal for both everyday living and entertaining. The kitchen is finished with granite countertops, bright white cabinetry and stainless steel appliances. A conveniently located 2-piece bathroom and dedicated storage room complete the main floor. Upstairs, you'll find two comfortable bedrooms, a 4-piece bathroom and the convenience of upper-level laundry. One of the standout features of this home is the two private balconies, one accessed from the living room and another from the primary bedroom. These provide the perfect spots to relax, enjoy your morning coffee and take in the peaceful forest-style backyard setting. This home is surrounded by amenities for an active and convenient lifestyle. Nature lovers will appreciate being close to forests, nearby parks, walking and cycling trails. Families will appreciate access to nearby public elementary and secondary schools. Shopping, restaurants, public transit and everyday conveniences are also just minutes away.
For sale
C$349,000
243 Rachel Cres #D, Kitchener, ON N2R 0E2
2beds
2baths
Townhouse
Built in ----
-- sqft lot
$-- Zestimate®
C$--/sqft
C$215/mo HOA
What's special
Modern finishesPeaceful nature-inspired settingBright open-concept layoutGranite countertopsBright white cabinetryStainless steel appliancesDedicated storage room
- 4 days |
- 41 |
- 1 |
Zillow last checked:
Listing updated:
Listed by:
RE/MAX CENTRE CITY REALTY INC.
Source: TRREB,MLS®#: X13669850 Originating MLS®#: London and St. Thomas Association of REALTORS
Originating MLS®#: London and St. Thomas Association of REALTORSFacts & features
Interior
Bedrooms & bathrooms
- Bedrooms: 2
- Bathrooms: 2
Primary bedroom
- Level: Upper
- Dimensions: 2.83 x 3.5
Bedroom
- Level: Upper
- Dimensions: 2.5 x 2.5
Bathroom
- Level: Upper
- Dimensions: 2.83 x 1.51
Bathroom
- Level: Main
- Dimensions: 1.55 x 1.43
Dining room
- Level: Main
- Dimensions: 2.78 x 2.93
Kitchen
- Level: Main
- Dimensions: 3.42 x 3.57
Living room
- Level: Main
- Dimensions: 3.42 x 3.24
Utility room
- Level: Main
- Dimensions: 1.5 x 1.2
Heating
- Forced Air, Gas
Cooling
- Central Air
Appliances
- Laundry: Inside
Features
- Other
- Basement: None
- Has fireplace: No
Interior area
- Living area range: 1000-1199 null
Property
Parking
- Total spaces: 1
- Parking features: Surface
Features
- Exterior features: Open Balcony
- Waterfront features: None
Lot
- Features: Golf, Hospital, Park, Place Of Worship, Public Transit, School
- Topography: Dry,Flat
Details
- Parcel number: 235660112
Construction
Type & style
- Home type: Townhouse
- Property subtype: Townhouse
Materials
- Brick
- Foundation: Concrete
- Roof: Shingle
Community & HOA
HOA
- Services included: Common Elements Included, Building Insurance Included, Parking Included
- HOA fee: C$215 monthly
- HOA name: WSCC566
Location
- Region: Kitchener
Financial & listing details
- Tax assessed value: C$213,000
- Annual tax amount: C$2,890
- Date on market: 8/13/2026
Price history
Price history is unavailable.
Public tax history
Tax history is unavailable.
Climate risks
Neighborhood: Rosenberg
Nearby schools
GreatSchools rating
No schools nearby
We couldn't find any schools near this home.
- C$2,2002 bd1 ba-- sqft243 Rachel Cres #G, Kitchener, ON N2R0E2For Rent

- C$---- bd-- ba-- sqft237 Rachel Cres #C, Kitchener, ON N2R0E2Off Market
- C$---- bd-- ba-- sqft240 Rachel Cres #H, Kitchener, ON N2R0E1Off Market
- C$440,0002 bd1 ba963 sqft1688 Fischer Hallman Rd #H, Kitchener, ON N2R0H6Sold

- C$--2 bd1 ba900 sqft236 Rachel Cres #G, Kitchener, ON N2R0E1Off Market
- C$440,0002 bd1 ba988 sqft29 Sienna St #H, Kitchener, ON N2R0H8Sold
- C$--2 bd2 ba927 sqft236 Rachel Cres #1, Kitchener, ON N2R0E1Off Market
- C$--2 bd1 ba980 sqft1688 Fischer Hallman Rd #B, Kitchener, ON N2R0H6Off Market
Similar homes
- C$385,0002 bd1 ba1k sqft1676 Fischer Hallman Rd #G, Kitchener, ON N2R 0H9For Sale
 MLS ID #40840256, Christine Just, Salesperson, Peak Realty Ltd.. ITSO
 - C$499,9002 bd3 ba1.8k sqft3 Visionary Ave, Kitchener, ON N2R 0R7For Sale
 MLS ID #40854499, Alejandra Ivic, Salesperson, RE/MAX Twin City Realty Inc.. ITSO
 - C$442,9002 bd2 ba-- sqft130 Daylily Ln, Kitchener, ON N2R 0L7For Sale
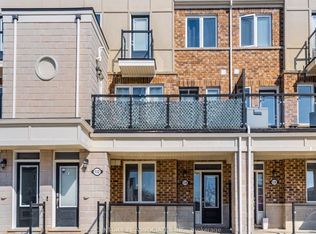 MLS ID #X13538294, CENTURY 21 ASSOCIATES INC.. TRREB
 - C$325,0001 bd1 ba-- sqft164 Heiman St #6B, Kitchener, ON N2M 0B8For Sale
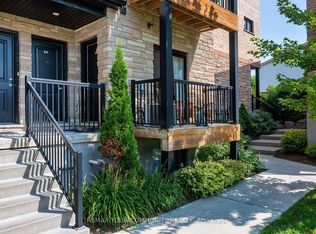 MLS ID #X13648356, REMAX YOUR COMMUNITY REALTY. TRREB
 - C$---- bd-- ba-- sqft205 W Oak Trl #16, Kitchener, ON N2R 0J2Off Market
- C$364,9001 bd1 ba753 sqft388 Old Huron Rd #14A, Kitchener, ON N2R 0J5For SaleMLS ID #40836747, Ewa Munch, Salesperson, RE/MAX TWIN CITY REALTY INC.. ITSO
- C$499,9003 bd2 ba-- sqft50 Howe Dr #5A, Kitchener, ON N2E 0A3For SaleMLS ID #X13667424, RE/MAX GOLD REALTY INC.. TRREB
- C$359,9002 bd1 ba-- sqft271 Eiwo Ct #310, Waterloo, ON N2K 2M8For SaleMLS ID #X13674286, HOMELIFE/VISION REALTY INC.. TRREB
- C$299,9001 bd1 ba-- sqft388 Old Huron Rd #24D, Kitchener, ON N2R 0J5For SaleMLS ID #X13534134, RE/MAX TWIN CITY REALTY INC.. TRREB
- C$365,0003 bd1 ba-- sqft65 Glamis Rd, Cambridge, ON N1R 6W4For SaleMLS ID #X13653560, RE/MAX TWIN CITY REALTY INC.. TRREB
- C$320,0002 bd1 ba-- sqft30 Avalon Pl #314, Kitchener, ON N2M 4N6For SaleMLS ID #X13585474, CENTURY 21 LEADING EDGE REALTY INC.. TRREB
- C$299,9002 bd1 ba985 sqft75 Hazelglen Dr #308, Kitchener, ON N2M 2E2For SaleMLS ID #40848425, Cari Ann Hewick, Broker, RE/MAX SOLID GOLD REALTY (II) LTD.. ITSO
- C$289,9004 bd2 ba1.2k sqft48 Windom Rd #L, Kitchener, ON N2A 2P4For SaleMLS ID #40850895, Petra Hrazburg, Salesperson, PEAK REALTY LTD.. ITSO
- C$399,8003 bd2 ba-- sqft648 Doon Village Rd #10, Kitchener, ON N2P 1A2For SaleMLS ID #X13088972, ROYAL LEPAGE MEADOWTOWNE REALTY. TRREB
- C$395,0002 bd2 ba535 sqft397 Westwood Dr #B, Kitchener, ON N2M 0B5For SaleMLS ID #40849931, Julian Sheppard, Salesperson, RE/MAX TWIN CITY REALTY INC.. ITSO
- C$299,9993 bd2 ba-- sqft215 Glamis Rd #11, Cambridge, ON N1R 6V8For SaleMLS ID #X13663978, RIGHT AT HOME REALTY INC.. TRREB
- C$365,0002 bd1 ba-- sqft20 Ellen St E #403, Kitchener, ON N2H 6R7For SaleMLS ID #X13617190, ROYAL LEPAGE TRILAND REALTY. TRREB
- C$349,0002 bd1 ba-- sqft404 King St W #102, Kitchener, ON N2G 4Z9For SaleMLS ID #X13149554, CENTURY 21 REGAL REALTY INC.. TRREB
- C$350,0002 bd1 ba-- sqft6 Shettleston Dr #302, Cambridge, ON N3H 5E7For SaleMLS ID #X12995256, Royal LePage Credit Valley Real Estate Inc., Brokerage. TRREB
- C$390,0002 bd2 ba-- sqft35 Green Valley Dr #103, Kitchener, ON N2P 2A5For SaleMLS ID #X13229320, RE/MAX REAL ESTATE CENTRE INC.. TRREB
