WOW 1826 SQ FT? Bigger than a Single Detached Home! Welcome to this stunning modern end unit townhouse offering 2 spacious bedrooms and 2.5 bathrooms in a highly desirable location. Designed with style and functionality in mind, the bright open concept main floor features 9 foot ceilings and large windows that fill the home with natural light. The beautiful kitchen is the heart of the home, quartz countertops, a stylish backsplash, a pantry, and a large island with a breakfast bar. The inviting living room opens onto a private balcony, the perfect place to enjoy your morning coffee or unwind at the end of the day.The upper level offers a spacious primary bedroom complete with a walk-in closet and a private ensuite bathroom. A second generous bedroom also features its own walk-in closet and is complemented by a modern 4 piece main bathroom. Convenient upper level laundry. The lower level includes a versatile recreation room with direct access to the attached garage, along with an oversized storage area offering exceptional space for all your seasonal items and belongings. Very Nice Condo Complex and BONUS internet included. Ideally located with quick access to Highway 401, this home is just minutes from shopping, restaurants, banks, walking trails, the new sports complex, and many other everyday amenities.
For sale
C$544,900
3 Visionary Ave, Kitchener, ON N2R 0R7
2beds
1,826sqft
Row/Townhouse, Residential, Condominium
Built in 2021
-- sqft lot
$-- Zestimate®
C$298/sqft
C$444/mo HOA
What's special
Beautiful kitchenQuartz countertopsStylish backsplashPrivate balconySpacious primary bedroomWalk-in closetPrivate ensuite bathroom
- 19 days
- 34
- 1
Zillow last checked:
Listing updated:
Listed by:
Alejandra Ivic, Salesperson,
RE/MAX Twin City Realty Inc.
Source: ITSO,MLS®#: 40854499Originating MLS®#: Cornerstone Association of REALTORS®
Facts & features
Interior
Bedrooms & bathrooms
- Bedrooms: 2
- Bathrooms: 3
- Full bathrooms: 2
- 1/2 bathrooms: 1
- Main level bathrooms: 1
Bedroom
- Level: Second
Other
- Level: Second
Bathroom
- Features: 2-Piece
- Level: Main
Bathroom
- Features: 4-Piece
- Level: Second
Other
- Features: 3-Piece
- Level: Second
Kitchen
- Level: Main
Living room
- Level: Main
Recreation room
- Level: Lower
Heating
- Forced Air, Natural Gas
Cooling
- Central Air
Appliances
- Included: Water Softener, Built-in Microwave, Dishwasher, Dryer, Refrigerator, Stove, Washer
- Laundry: Laundry Closet, Upper Level
Features
- Auto Garage Door Remote(s)
- Windows: Window Coverings
- Basement: None
- Has fireplace: No
Interior area
- Total structure area: 1,826
- Total interior livable area: 1,826 sqft
- Finished area above ground: 1,826
Video & virtual tour
Property
Parking
- Total spaces: 2
- Parking features: Attached Garage, Garage Door Opener, Private Drive Single Wide
- Attached garage spaces: 1
- Uncovered spaces: 1
Features
- Stories: 3
- Patio & porch: Open, Porch
- Exterior features: Balcony
- Frontage type: North
Lot
- Features: Urban, Near Golf Course, Greenbelt, Highway Access, Park, Playground Nearby, Public Parking, Public Transit, Quiet Area, School Bus Route, Schools, Shopping Nearby, Trails
Details
- Parcel number: 237310033
- Zoning: A
Construction
Type & style
- Home type: Townhouse
- Property subtype: Row/Townhouse, Residential, Condominium
- Attached to another structure: Yes
Materials
- Brick, Vinyl Siding
- Roof: Asphalt Shing
Condition
- 0-5 Years
- New construction: No
- Year built: 2021
Utilities & green energy
- Sewer: Sewer (Municipal)
- Water: Municipal
Community & HOA
HOA
- Has HOA: Yes
- Amenities included: BBQs Permitted, Playground, Parking
- Services included: Association Fee, Insurance, Internet, Trash, Property Management Fees
- HOA fee: C$444 monthly
Location
- Region: Kitchener
Financial & listing details
- Price per square foot: C$298/sqft
- Annual tax amount: C$4,288
- Date on market: 8/10/2026
- Inclusions: Built-in Microwave, Dishwasher, Dryer, Garage Door Opener, Refrigerator, Stove, Washer, Window Coverings
Price history
| Date | Event | Price |
|---|---|---|
| 8/21/2026 | Price change | C$544,900+9%C$298/sqft |
Source:  TRREB #X13656434 Report a problem TRREB #X13656434 Report a problem | ||
| 8/10/2026 | Listed for sale | C$499,900C$274/sqft |
Source: TRREB #X13656434 Report a problem | ||
Public tax history
Tax history is unavailable.
Climate risks
Neighborhood: Rosenberg
Nearby schools
GreatSchools rating
No schools nearby
We couldn't find any schools near this home.

Similar homes
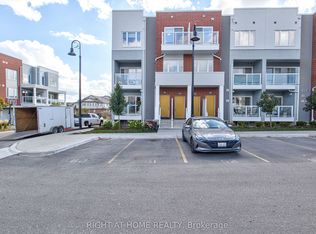
- C$549,0002 bd3 ba1.4k sqft9 Outlook Ter, Kitchener, ON N2R 0K6For Sale
 MLS ID #40845084, Erin Ireland, Salesperson, RE/MAX TWIN CITY REALTY INC.. ITSO
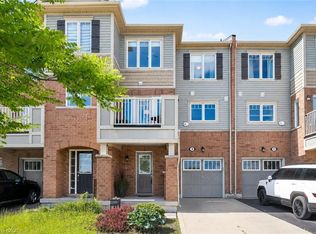
 - C$544,9903 bd2 ba1.1k sqft39 Lomond Ln, Kitchener, ON N2R 0R4New Construction
 MLS ID #40855450, Anurag Sharma, Broker, RE/MAX Twin City Realty Inc.. ITSO
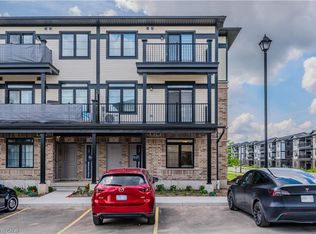
 - C$575,0002 bd3 ba1.5k sqft35 Bank Swallow Cres, Kitchener, ON N2P 0J7For Sale
 MLS ID #40843743, Mike Eaton, Salesperson, Eaton Realty Inc., Brokerage. ITSO
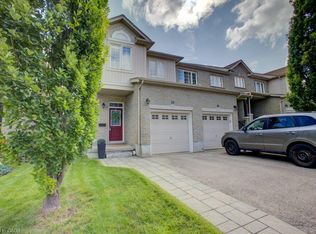
 - C$647,7503 bd4 ba1.5k sqft105 Pinnacle Dr #75, Kitchener, ON N2P 1B8For Sale
 MLS ID #40858402, Diane Oude Voshaar-Stuebing, Salesperson, Peak Realty Ltd.. ITSO
