Full of warmth and character, this charming 1.5 storey home offers a comfortable layout, inviting living spaces and a beautifully mature backyard setting. There is a lovely sense of light throughout the main living areas, with large windows and plenty of space to settle in and make the home your own. The main floor features a welcoming living room, bright kitchen with ample cabinetry and counter space, a four piece bathroom, and a versatile room currently enjoyed as a home office. The home offers three bedrooms in total, with two bedrooms located on the upper level and the third currently being used as an office. The office could easily be converted back to a bedroom, offering flexibility to suit the needs of the next owner. The rear sunroom provides yet another versatile space, with potential to be used as a cozy retreat, studio, additional living space or, converted to a bedroom. Outside, the mature backyard is a true highlight, with established trees, natural greenery and a spacious deck that creates a wonderful extension of the living space. Whether you’re enjoying a quiet morning coffee, entertaining friends or simply relaxing surrounded by greenery, this is a backyard you’ll want to spend time in. A home with character, flexibility and a wonderfully established setting, offering plenty of opportunity for its next chapter.
For sale
C$499,000
99 Shantz Ln, Kitchener, ON N2A 1T7
2beds
1,116sqft
Single Family Residence, Residential
Built in 1940
-- sqft lot
$-- Zestimate®
C$447/sqft
C$-- HOA
What's special
Comfortable layoutInviting living spacesBeautifully mature backyard settingLarge windowsFour piece bathroomThree bedrooms in totalRear sunroom
- 19 hours |
- 17 |
- 1 |
Zillow last checked:
Listing updated:
Listed by:
Sonia Oliveira, Salesperson,
KELLER WILLIAMS INNOVATION REALTY
Source: ITSO,MLS®#: 40857868Originating MLS®#: Cornerstone Association of REALTORS®
Facts & features
Interior
Bedrooms & bathrooms
- Bedrooms: 2
- Bathrooms: 2
- Full bathrooms: 1
- 1/2 bathrooms: 1
- Main level bathrooms: 1
Bedroom
- Level: Second
Bedroom
- Level: Second
Bathroom
- Features: 4-Piece
- Level: Main
Bathroom
- Features: 2-Piece
- Level: Basement
Bonus room
- Level: Main
Dinette
- Level: Main
Kitchen
- Level: Main
Living room
- Level: Main
Office
- Level: Main
Heating
- Forced Air
Cooling
- Central Air
Appliances
- Included: Water Heater, Dryer, Refrigerator, Stove, Washer
Features
- Basement: Full,Unfinished
- Has fireplace: No
Interior area
- Total structure area: 1,116
- Total interior livable area: 1,116 sqft
- Finished area above ground: 1,116
Video & virtual tour
Property
Parking
- Total spaces: 4
- Parking features: Detached Garage, Private Drive Single Wide
- Garage spaces: 1
- Uncovered spaces: 3
Features
- Stories: 1
- Frontage type: East
- Frontage length: 49.76
Lot
- Dimensions: 49.76 x
- Features: Urban, Corner Lot, Highway Access, Park, Playground Nearby, Public Transit, Schools, Shopping Nearby
Details
- Parcel number: 225710022
- Zoning: R2
Construction
Type & style
- Home type: SingleFamily
- Architectural style: Cape Cod
- Property subtype: Single Family Residence, Residential
Materials
- Vinyl Siding
- Roof: Asphalt Shing
Condition
- 51-99 Years
- New construction: No
- Year built: 1940
Utilities & green energy
- Sewer: Sewer (Municipal)
- Water: Municipal-Metered
Community & HOA
Location
- Region: Kitchener
Financial & listing details
- Price per square foot: C$447/sqft
- Annual tax amount: C$4,133
- Date on market: 8/25/2026
- Inclusions: Dryer, Refrigerator, Stove, Washer
Price history
| Date | Event | Price |
|---|---|---|
| 8/25/2026 | Listed for sale | C$499,000C$447/sqft |
Source: ITSO #40857868 Report a problem | ||
Public tax history
Tax history is unavailable.
Climate risks
Neighborhood: Stanley Park
Nearby schools
GreatSchools rating
No schools nearby
We couldn't find any schools near this home.
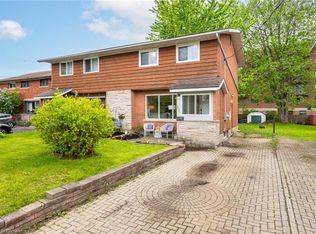
- C$540,0003 bd1 ba1k sqft327 Prospect Ave, Kitchener, ON N2A1C6Sold
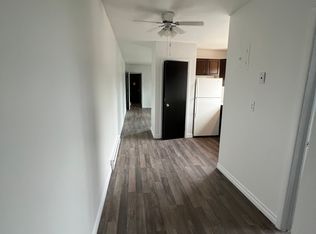
- C$--1 bd1 ba600 sqft67 Shantz Ln #4, Kitchener, ON N2A1T6Off Market
- C$--1 bd1 ba543 sqft67 Shantz Ln #3, Kitchener, ON N2A1T6Off Market
- C$--1 bd1 ba543 sqft67 Shantz Ln #2, Kitchener, ON N2A1T6Off Market
- C$716,0003 bd2 ba1k sqft145 Ross Ave, Kitchener, ON N2A1V5Sold
- C$--2 bd1 ba736 sqft72 Wilfred Ave #402, Kitchener, ON N2A1W8Off Market
- C$--2 bd1 ba736 sqft72 Wilfred Ave UNIT 406, Kitchener, ON N2A1W8Off Market
- C$535,0003 bd2 ba1k sqft124 Wilfred Ave, Kitchener, ON N2A1X1Sold
Similar homes
- C$600,0003 bd1 ba1k sqft209 Franklin St S, Kitchener, ON N2C 1R8For Sale
 MLS ID #40855539, Mark O'krafka, Broker, RE/MAX REAL ESTATE CENTRE INC.. ITSO
 - C$399,9003 bd2 ba1.3k sqft3 Glasgow St, Kitchener, ON N2G 2G5For Sale
 MLS ID #40857901, Matthew Davey, Salesperson, ROYAL LEPAGE CROWN REALTY SERVICES. ITSO
 - C$429,9002 bd2 ba1.1k sqft403 Westwood Dr #48, Kitchener, ON N2M 0B5For Sale
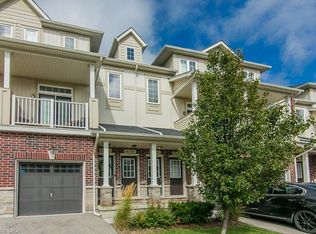 MLS ID #40857903, Mark Van Dongen, Salesperson, RE/MAX SOLID GOLD REALTY (II) LTD.. ITSO
 - C$599,0004 bd2 ba1.1k sqft88 Pinedale Dr, Kitchener, ON N2E 1J7For Sale
 MLS ID #40857769, Nadia Hashem, Salesperson, Re/Max Icon Realty. ITSO
 - C$499,0003 bd2 ba1.3k sqft138 Glasgow St, Kitchener, ON N2G 2G9For SaleMLS ID #40843587, Austin Ye, Salesperson, HOMELIFE LANDMARK REALTY INC. ITSO
- C$549,0004 bd3 ba1.2k sqft84 Franklin St S, Kitchener, ON N2C 1R4For SaleMLS ID #40843970, Simon Pieta, Salesperson, SHAW REALTY GROUP INC.. ITSO
- C$599,9003 bd2 ba1.2k sqft580 Weber St E, Kitchener, ON N2H 1G8For SaleMLS ID #40850994, Andre Chin, Broker, KELLER WILLIAMS INNOVATION REALTY. ITSO
- C$525,0003 bd3 ba1.1k sqft26 Richardson St, Cambridge, ON N1S 2P3For SaleMLS ID #40857882, Adam Patel, Salesperson, RE/MAX TWIN CITY REALTY INC.. ITSO
- C$599,0003 bd2 ba1k sqft14 Cambridge Ave, Kitchener, ON N2B 1N4For SaleMLS ID #40855308, Mark Wilson, Salesperson, KELLER WILLIAMS INNOVATION REALTY. ITSO
- C$675,0003 bd2 ba1.3k sqft311 Misty Cres, Kitchener, ON N2B 3V4For SaleMLS ID #40857639, Ian David Guerra, Broker, PEAK REALTY LTD.. ITSO
- C$649,9004 bd2 ba1k sqft20 Hillview St, Kitchener, ON N2H 5P8For SaleMLS ID #40856066, Amy Heinmiller, Salesperson, eXp Realty (Team Branch). ITSO
- C$522,9003 bd2 ba1.2k sqft403 Westwood Dr #57, Kitchener, ON N2M 0B5For SaleMLS ID #40856935, Wendy Pauls, Salesperson, Real Broker Ontario Ltd.. ITSO
- C$599,0005 bd3 ba1.5k sqft267 Erb St E, Waterloo, ON N2J 1N6For SaleMLS ID #40857919, Sumit Singh, Salesperson, CENTURY 21 RIGHT TIME REAL ESTATE INC.. ITSO
- C$599,9994 bd2 ba1.4k sqft285 Albert St, Waterloo, ON N2L 3T9For SaleMLS ID #40857800, Clare Dove, Salesperson, RE/MAX REAL ESTATE CENTRE INC., BROKERAGE. ITSO
- C$575,0003 bd2 ba1.6k sqft421 Bairstow Cres, Waterloo, ON N2K 2H7For SaleMLS ID #40857926, Javneet Singh, Broker, RE/MAX Real Estate Centre Inc.. ITSO
- C$669,9003 bd2 ba1.3k sqft296 Weber St E, Kitchener, ON N2H 1G2For SaleMLS ID #40856088, Patricia Inacio, Salesperson, Corcoran Horizon Realty. ITSO
- C$689,9003 bd2 ba1k sqft290 Melrose Ave, Kitchener, ON N2H 2C1For SaleMLS ID #40850529, Marty Fraser, Salesperson, BOSLEY REAL ESTATE LTD., BROKERAGE. ITSO
- C$675,0003 bd1 ba1.2k sqft209 Belleview Ave, Kitchener, ON N2B 1G6For SaleMLS ID #40852560, Matt Vanderzanden, Salesperson, SHAW REALTY GROUP INC.. ITSO
- C$600,0002 bd2 ba895 sqft57 Wake Robin Dr, Kitchener, ON N2E 3L4For SaleMLS ID #40856373, Santiago Agudelo Rivas, Salesperson, Valery Real Estate Inc.. ITSO
- C$599,0003 bd2 ba804 sqft468 Highland Rd E, Kitchener, ON N2M 3W7For SaleMLS ID #40848698, Tyler Palubiski, Broker, SHAW REALTY GROUP INC.. ITSO
