Welcome to this move-in ready fantastic home located in Kitchener's Grand River North neighbourhood! This well-maintained family home is ready for you to move in, relax and enjoy. The exterior boasts an upgraded doublewide concrete driveway and a front deck perfect for a cozy bistro set; a terrific spot to unwind after a hard days work. Inside, the main level features a convenient powder room with ceramic flooring, hallway with pot lighting, laminate throughout and direct entry to garage. The open concept kitchen was designed for functionality with a large island, featuring quartz countertops, ample cabinetry, stylish backsplash, lazy susan, and all stainless steel appliances. Natural lighting plus pot lights fill the living room, and the dining area connects seamlessly to the backyard through the sliding doors. Upstairs offers 3 generous size bedrooms all with laminate flooring and ceiling fans. The main bathroom vanity is new, and the washer and dryer on the upper level is a bonus! Step outside to a deep, fully fenced yard, huge covered deck featuring privacy panels, pergolas, shades, built in bar, storage shed, gas line for barbeque and a bonus on-ground pool for the kids to enjoy. Family friendly quiet location just steps to the Grand River trails, parks, schools, shopping and Expressway: This is the one.
For sale
C$675,000
311 Misty Cres, Kitchener, ON N2B 3V4
3beds
1,323sqft
Single Family Residence, Residential
Built in 1993
5,547 Square Feet Lot
$-- Zestimate®
C$510/sqft
C$-- HOA
What's special
Hallway with pot lightingLaminate throughoutDirect entry to garageOpen concept kitchenAmple cabinetryStylish backsplashLazy susan
- 1 day |
- 16 |
- 2 |
Zillow last checked:
Listing updated:
Listed by:
Ian David Guerra, Broker,
PEAK REALTY LTD.,
Jackie Pfeffer, Broker,
Re/Max Icon Realty
Source: ITSO,MLS®#: 40857639Originating MLS®#: Cornerstone Association of REALTORS®
Facts & features
Interior
Bedrooms & bathrooms
- Bedrooms: 3
- Bathrooms: 2
- Full bathrooms: 1
- 1/2 bathrooms: 1
- Main level bathrooms: 1
Other
- Level: Second
Bedroom
- Level: Second
Bedroom
- Level: Second
Bathroom
- Features: 2-Piece
- Level: Main
Bathroom
- Features: 4-Piece
- Level: Second
Dining room
- Level: Main
Foyer
- Level: Main
Kitchen
- Level: Main
Laundry
- Level: Second
Living room
- Level: Main
Heating
- Forced Air, Natural Gas
Cooling
- Central Air
Appliances
- Included: Dishwasher, Dryer, Range Hood, Refrigerator, Stove, Washer
- Laundry: Upper Level
Features
- Auto Garage Door Remote(s)
- Windows: Window Coverings
- Basement: Development Potential,Full,Unfinished
- Has fireplace: No
Interior area
- Total structure area: 1,323
- Total interior livable area: 1,323 sqft
- Finished area above ground: 1,323
Video & virtual tour
Property
Parking
- Total spaces: 3
- Parking features: Attached Garage, Concrete, Private Drive Double Wide
- Attached garage spaces: 1
- Uncovered spaces: 2
Features
- Stories: 2
- Patio & porch: Deck
- Exterior features: Privacy
- Has private pool: Yes
- Pool features: On Ground
- Fencing: Full
- Frontage type: South
- Frontage length: 40.09
Lot
- Size: 5,547 Square Feet
- Dimensions: 40.09 x 138.37
- Features: Urban, Rectangular, Airport, Ample Parking, Dog Park, Near Golf Course, Highway Access, Hospital, Landscaped, Library, Park, Place of Worship, Playground Nearby, Public Parking, Quiet Area, Rec./Community Centre
Details
- Additional structures: Shed(s)
- Parcel number: 225440166
- Zoning: R2C
- Other equipment: Pool Equipment
Construction
Type & style
- Home type: SingleFamily
- Architectural style: Traditional
- Property subtype: Single Family Residence, Residential
Materials
- Brick, Vinyl Siding
- Foundation: Poured Concrete
- Roof: Asphalt Shing
Condition
- 31-50 Years
- New construction: No
- Year built: 1993
Utilities & green energy
- Sewer: Sewer (Municipal)
- Water: Municipal, Municipal-Metered
- Utilities for property: Natural Gas Connected, Street Lights
Community & HOA
Location
- Region: Kitchener
Financial & listing details
- Price per square foot: C$510/sqft
- Annual tax amount: C$4,287
- Date on market: 8/21/2026
- Inclusions: Dishwasher, Dryer, Pool Equipment, Range Hood, Refrigerator, Stove, Washer, Window Coverings, Shed.
Price history
| Date | Event | Price |
|---|---|---|
| 8/21/2026 | Listed for sale | C$675,000C$510/sqft |
Source: ITSO #40857639 Report a problem | ||
Public tax history
Tax history is unavailable.
Climate risks
Neighborhood: Grand River North
Nearby schools
GreatSchools rating
No schools nearby
We couldn't find any schools near this home.
Schools provided by the listing agent
- Elementary: Mackenzie King, Stanley Park, Canadian Martyrs
- High: Grand River, St Mary's
Source: ITSO. This data may not be complete. We recommend contacting the local school district to confirm school assignments for this home.
- C$1,3001 bd1 ba600 sqft314 Misty Cres, Kitchener, ON N2B3V5For Rent

- C$---- bd-- ba-- sqft339 Misty Cres, Kitchener, ON N2B3V5Off Market
- C$770,0004 bd2 ba1k sqft211 Misty Ct, Kitchener, ON N2B3V4Sold
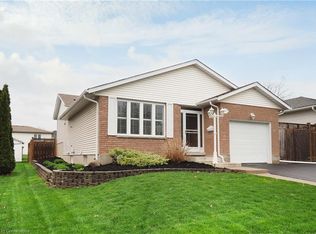
- C$650,0003 bd3 ba1.2k sqft495 Misty Cres, Kitchener, ON N2B3V6New Construction

- C$---- bd-- ba-- sqft65 Misty St, Kitchener, ON N2B3V6Off Market
- C$750,0003 bd3 ba1.2k sqft443 Otterbein Rd, Kitchener, ON N2B3V8Sold
- C$---- bd-- ba-- sqft425 Misty Cres, Kitchener, ON N2B3V7Off Market
- C$---- bd-- ba-- sqft397 Misty Cres, Kitchener, ON N2B3V7Off Market
Similar homes
- C$649,9004 bd2 ba1k sqft20 Hillview St, Kitchener, ON N2H 5P8For Sale
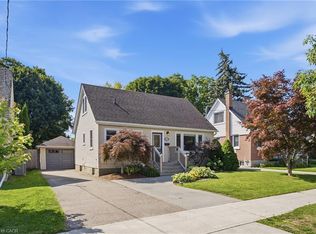 MLS ID #40856066, Amy Heinmiller, Salesperson, eXp Realty (Team Branch). ITSO
 - C$715,0004 bd2 ba1.5k sqft40 Madison Ave S, Kitchener, ON N2G 3M5For Sale
 MLS ID #40856980, Tyler Jacques, Salesperson, RE/MAX Twin City Realty Inc.. ITSO
 - C$669,9003 bd2 ba1.3k sqft296 Weber St E, Kitchener, ON N2H 1G2For Sale
 MLS ID #40856088, Patricia Inacio, Salesperson, Corcoran Horizon Realty. ITSO
 - C$749,9004 bd2 ba1.2k sqft86 Carlyle Dr, Kitchener, ON N2P 1P5For Sale
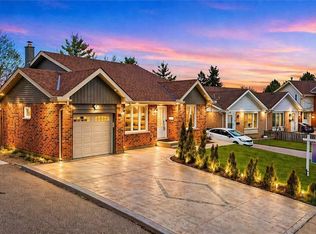 MLS ID #40857710, Suresh Kangayampalayam Manian, Broker, RE/MAX Twin City Realty Inc.. ITSO
 - C$669,9004 bd2 ba988 sqft51 Rosemount Dr, Kitchener, ON N2B 1P9For SaleMLS ID #40854078, Aaron Fierling, Salesperson, Flux Realty. ITSO
- C$619,9003 bd2 ba1.2k sqft80 Glen Avon Cres, Kitchener, ON N2N 1C3For SaleMLS ID #40856511, Joanne Waters, Salesperson, RED AND WHITE REALTY INC.. ITSO
- C$649,0003 bd3 ba1.1k sqft976 Guelph St, Kitchener, ON N2H 5Z6For SaleMLS ID #40850148, Matt Bowlby, Salesperson, Royal LePage Wolle Realty. ITSO
- C$700,0003 bd2 ba1.2k sqft786 Stirling Ave S, Kitchener, ON N2M 3K3For SaleMLS ID #40831433, Jeff Sheppard, Salesperson, RE/MAX SOLID GOLD REALTY (II) LTD.. ITSO
- C$810,0004 bd3 ba1.1k sqft67 Kinzie Ave, Kitchener, ON N2A 2J6For SaleMLS ID #40856091, Ajay Shah, Broker of Record, HOMELIFE MIRACLE REALTY LTD. ITSO
- C$680,0004 bd2 ba1.4k sqft37 Sandalwood Dr, Cambridge, ON N1P 1A9For SaleMLS ID #40856779, Wendy Rooyakkers, Salesperson, Sotheby's International Realty Canada. ITSO
- C$685,0003 bd2 ba1.1k sqft799 Commonwealth Cres, Kitchener, ON N2E 4K8For SaleMLS ID #40851609, Maria Bushey, Broker, RE/MAX TWIN CITY REALTY INC.. ITSO
- C$729,9003 bd3 ba1k sqft123 Samuel St, Kitchener, ON N2H 1P9For SaleMLS ID #40849036, Christina Veras, Salesperson, Home and Property Real Estate Ltd.. ITSO
- C$649,8003 bd2 ba1k sqft148 Carter Cres, Cambridge, ON N1R 6A9For SaleMLS ID #40854510, Michelle Wobst, Salesperson, RE/MAX REAL ESTATE CENTRE INC., BROKERAGE. ITSO
- C$799,9003 bd2 ba1.1k sqft299 Dale Cres, Waterloo, ON N2J 3Y4For SaleMLS ID #40856352, Muhammad Shafiq, Broker, Cityscape Real Estate Ltd.. ITSO
- C$735,0006 bd3 ba1.6k sqft1030 Queens Blvd, Kitchener, ON N2M 1B7For SaleMLS ID #40836119, Matthew Fierling, Broker of Record, Flux Realty. ITSO
- C$899,9005 bd2 ba1.3k sqft457 Eastbridge Blvd, Waterloo, ON N2K 3Y4For SaleMLS ID #40857499, Sarah Jane Brown, Salesperson, RE/MAX TWIN CITY REALTY INC.. ITSO
- C$650,0003 bd2 ba980 sqft659 Glen Forrest Blvd, Waterloo, ON N2L 4K4For SaleMLS ID #40854978, Alexander Mityuk, Broker, Royal LePage Wolle Realty. ITSO
- C$599,9003 bd2 ba1.2k sqft580 Weber St E, Kitchener, ON N2H 1G8For SaleMLS ID #40850994, Andre Chin, Broker, KELLER WILLIAMS INNOVATION REALTY. ITSO
- C$600,0002 bd2 ba895 sqft57 Wake Robin Dr, Kitchener, ON N2E 3L4For SaleMLS ID #40856373, Santiago Agudelo Rivas, Salesperson, Valery Real Estate Inc.. ITSO
- C$699,9992 bd1 ba1k sqft103 William St, Guelph, ON N1E 5G2For SaleMLS ID #40857231, Andra Arnold, Salesperson, Royal LePage Royal City Realty. ITSO
