Welcome to 57 Wake Robin Drive, a turnkey home combining thoughtful renovations, custom finishes, and an impressive amount of functional living space in a quiet, established Kitchener neighbourhood. Extensively updated approximately five years ago, this home offers a bright and inviting interior with solid hardwood flooring, contemporary finishes, and a custom kitchen designed to be both beautiful and practical. The kitchen features generous counter space, an oversized peninsula with seating, stainless steel appliances, custom cabinetry, and unique premium details, opening into a spacious dining or living room area that is ideal for entertaining. With multiple finished levels, this home offers far more versatility than meets the eye. Enjoy two spacious bedrooms, two full bathrooms, a comfortable lower-level living area, and an expansive finished recreation room providing plenty of room for movie nights, a home office, gym, games room, or additional entertaining space. For buyers needing more flexibility, one of the lower levels also offers potential to create a third bedroom. Outside, the property continues to impress. A long heated driveway provides parking for up to five vehicles, while the large detached garage is drywalled, insulated, and equipped with electricity, making it an excellent option for a workshop, hobby space, additional storage, or year-round garage use. Located close to shopping, schools, walking trails and everyday amenities, while offering convenient access to the expressway, 57 Wake Robin is particularly well suited to first-time buyers, professionals and commuters looking for a move-in-ready home without sacrificing entertaining space, parking, storage, or functionality. A thoughtfully updated home with custom character, flexible living space and a location that keeps everything within easy reach.
For sale
C$600,000
57 Wake Robin Dr, Kitchener, ON N2E 3L4
2beds
895sqft
Single Family Residence, Residential
Built in 1992
4,050 Square Feet Lot
$-- Zestimate®
C$670/sqft
C$-- HOA
What's special
Thoughtful renovationsCustom finishesBright and inviting interiorSolid hardwood flooringContemporary finishesCustom kitchenGenerous counter space
- 1 day |
- 11 |
- 0 |
Zillow last checked:
Listing updated:
Listed by:
Santiago Agudelo Rivas, Salesperson,
Valery Real Estate Inc.
Source: ITSO,MLS®#: 40856373Originating MLS®#: Cornerstone Association of REALTORS®
Facts & features
Interior
Bedrooms & bathrooms
- Bedrooms: 2
- Bathrooms: 2
- Full bathrooms: 2
Other
- Level: Second
- Area: 88.9
- Dimensions: 11.03 x 8.06
Bedroom
- Level: Second
- Area: 155.75
- Dimensions: 14.07 x 11.07
Bathroom
- Features: 4-Piece
- Level: Second
Bathroom
- Description: Measurements taken at widest points
- Features: 3-Piece
- Level: Basement
- Area: 96.84
- Dimensions: 12.03 x 8.05
Other
- Description: Measurements taken at widest points
- Level: Basement
- Area: 56.78
- Dimensions: 8.02 x 7.08
Family room
- Level: Lower
- Area: 190.76
- Dimensions: 19 x 10.04
Kitchen
- Level: Main
- Area: 161.22
- Dimensions: 16.09 x 10.02
Living room
- Description: Living/Dining
- Level: Main
- Area: 240.77
- Dimensions: 17.1 x 14.08
Recreation room
- Description: Measurements taken at widest points
- Level: Basement
- Area: 419.1
- Dimensions: 32.09 x 13.06
Utility room
- Description: Laundry and utility room. Space for storage
- Features: Laundry
- Level: Lower
Heating
- Forced Air, Natural Gas
Cooling
- Central Air
Appliances
- Included: Water Heater, Water Softener, Built-in Microwave, Dishwasher, Dryer, Refrigerator, Stove, Washer
- Laundry: In Basement
Features
- Other
- Basement: Full,Finished
- Has fireplace: No
Interior area
- Total structure area: 1,620
- Total interior livable area: 895 sqft
- Finished area above ground: 895
- Finished area below ground: 725
Video & virtual tour
Property
Parking
- Total spaces: 4
- Parking features: Detached Garage, Tandem, Private Drive Single Wide
- Garage spaces: 1
- Uncovered spaces: 3
Features
- Stories: 2
- Fencing: Full
- Frontage type: South
- Frontage length: 30.00
Lot
- Size: 4,050 Square Feet
- Dimensions: 30 x 135
- Features: Urban, Rectangular, Greenbelt, Major Highway, Park, Public Transit, Regional Mall, Schools, Shopping Nearby
Details
- Additional structures: Shed(s)
- Parcel number: 224670058
- Zoning: R2B
Construction
Type & style
- Home type: SingleFamily
- Property subtype: Single Family Residence, Residential
Materials
- Aluminum Siding, Brick
- Foundation: Concrete Perimeter
- Roof: Asphalt Shing
Condition
- 31-50 Years
- New construction: No
- Year built: 1992
Utilities & green energy
- Sewer: Sewer (Municipal)
- Water: Municipal
Community & HOA
Location
- Region: Kitchener
Financial & listing details
- Price per square foot: C$670/sqft
- Annual tax amount: C$3,948
- Date on market: 8/17/2026
- Inclusions: Built-in Microwave, Dishwasher, Dryer, Refrigerator, Stove, Washer
- Exclusions: Floating Bed Frame In Primary Room. Tv & Wall Mounts In Basement.
Price history
| Date | Event | Price |
|---|---|---|
| 8/17/2026 | Listed for sale | C$600,000C$670/sqft |
Source: ITSO #40856373 Report a problem | ||
Public tax history
Tax history is unavailable.
Climate risks
Neighborhood: Laurentian West
Nearby schools
GreatSchools rating
No schools nearby
We couldn't find any schools near this home.
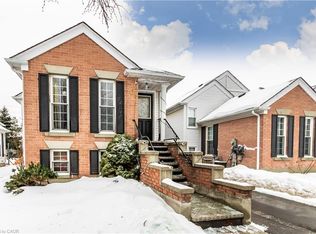
- C$675,0003 bd2 ba1.1k sqft61 Wake Robin Dr, Kitchener, ON N2E3L4Sold
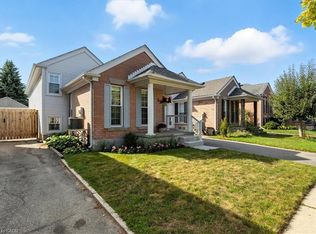
- C$685,0003 bd2 ba1.3k sqft53 Wake Robin Dr, Kitchener, ON N2E3L4Sold
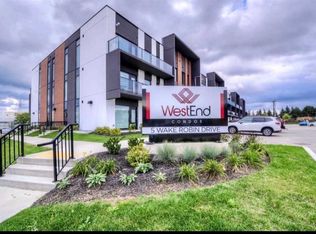
- C$--1 bd1 ba777 sqft5 Wake Robin Dr #210, Kitchener, ON N2E0H6Off Market
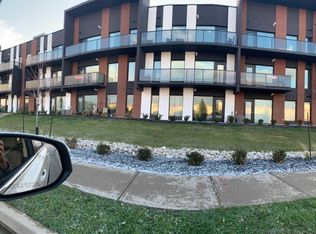
- C$--2 bd1 ba-- sqft5 Wake Robin Dr #203, Kitchener, ON N2E3L2Off Market
- C$---- bd-- ba-- sqft47 Watercress Ct, Kitchener, ON N2E3S7Off Market
- C$643,0004 bd2 ba969 sqft19 Milfoil Cres, Kitchener, ON N2E3L2Sold
- C$---- bd-- ba-- sqft63 Watercress Ct, Kitchener, ON N2E3S7Off Market
- C$---- bd-- ba-- sqft5 Wake Robin Dr #304, Kitchener, ON N2E0H6Off Market
Similar homes
- C$599,9003 bd2 ba1k sqft21 Golden Meadow Cres, Kitchener, ON N2N 2L7For Sale
 MLS ID #40854503, Peter Kostecki, Broker, RE/MAX TWIN CITY REALTY INC.. ITSO
 - C$599,0003 bd1 ba1k sqft140 Glasgow St, Kitchener, ON N2G 2G9For Sale
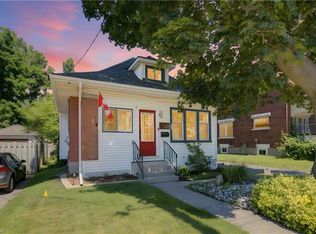 MLS ID #40853890, Barb Parker, Salesperson, RE/MAX TWIN CITY REALTY INC.. ITSO
 - C$699,9005 bd2 ba1k sqft55 Ramblewood Way, Kitchener, ON N2N 1G8For Sale
 MLS ID #40855073, Shamsher Manku, Salesperson, Re/Max GOLD REALTY INC BRAMPTON. ITSO
 - C$649,9004 bd2 ba1.2k sqft37 Dunsmere Dr, Kitchener, ON N2E 2E7New Construction
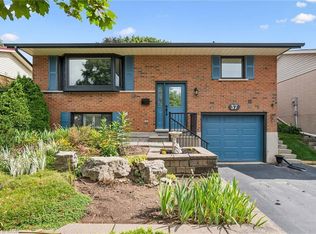 MLS ID #40852770, John I. Fishbein, Salesperson, RE/MAX TWIN CITY REALTY INC.. ITSO
 - C$699,9994 bd2 ba805 sqft450 Highland Rd E, Kitchener, ON N2M 3W7For SaleMLS ID #40856031, Sylvia Eckert, Salesperson, Royal LePage Brant Realty. ITSO
- C$699,9004 bd2 ba1.2k sqft64 Warren Rd, Kitchener, ON N2M 4T4For SaleMLS ID #40855481, Tiff Iden, Salesperson, Royal LePage Wolle Realty. ITSO
- C$599,0003 bd2 ba804 sqft468 Highland Rd E, Kitchener, ON N2M 3W7For SaleMLS ID #40848698, Tyler Palubiski, Broker, SHAW REALTY GROUP INC.. ITSO
- C$534,9902 bd3 ba1.1k sqft22 Lomond Ln, Kitchener, ON N2R 0T6New ConstructionMLS ID #40855456, Anurag Sharma, Broker, RE/MAX Twin City Realty Inc.. ITSO
- C$599,9003 bd3 ba1.2k sqft299 Park St, Kitchener, ON N2G 1N2For SaleMLS ID #40854408, Ian David Guerra, Broker, PEAK REALTY LTD.. ITSO
- C$544,9903 bd2 ba1.1k sqft39 Lomond Ln, Kitchener, ON N2R 0R4New ConstructionMLS ID #40855450, Anurag Sharma, Broker, RE/MAX Twin City Realty Inc.. ITSO
- C$649,9004 bd2 ba1.3k sqft14 Ruskview Rd, Kitchener, ON N2M 4S2For SaleMLS ID #40847506, Gary Minke, Salesperson, Royal LePage Wolle Realty. ITSO
- C$640,0004 bd2 ba1k sqft27 Vicmount Dr, Kitchener, ON N2M 2A2For SaleMLS ID #40831759, Alyssa Vasey, Salesperson, RE/MAX TWIN CITY REALTY INC.. ITSO
- C$675,0003 bd2 ba1.3k sqft23 Briar Knoll Dr, Kitchener, ON N2E 1X9For SaleMLS ID #40851641, Ania Hill, Salesperson, RE/MAX Twin City Realty Inc.. ITSO
- C$699,9003 bd2 ba1k sqft3 Parkland Cres, Kitchener, ON N2N 1R5For SaleMLS ID #40838112, Tony Johal, Broker, RE/MAX TWIN CITY REALTY INC.. ITSO
- C$734,9003 bd3 ba1.2k sqft124 Prosperity Dr, Kitchener, ON N2E 4E8For SaleMLS ID #40848283, Sharon Graf, Salesperson, Re/Max Icon Realty. ITSO
- C$685,0003 bd2 ba1.1k sqft799 Commonwealth Cres, Kitchener, ON N2E 4K8For SaleMLS ID #40851609, Maria Bushey, Broker, RE/MAX TWIN CITY REALTY INC.. ITSO
- C$634,9993 bd2 ba1k sqft156 Glasgow St, Kitchener, ON N2G 2G9For SaleMLS ID #40831922, Tony Johal, Broker, RE/MAX TWIN CITY REALTY INC.. ITSO
- C$720,0004 bd3 ba1.2k sqft425 Erinbrook Dr, Kitchener, ON N2E 3S4For SaleMLS ID #40848858, Sam Isaac, Salesperson, Re/Max EXCELLENCE REAL ESTATE BROKERAGE. ITSO
- C$639,0003 bd4 ba1.3k sqft1389 Countrystone Dr, Kitchener, ON N2N 3R8For SaleMLS ID #40854075, Matthew Fierling, Broker of Record, Flux Realty. ITSO
- C$685,0003 bd2 ba1k sqft35 Weichel St, Kitchener, ON N2M 2A7For SaleMLS ID #40851983, Lynne Helen Macdonald, Salesperson, RE/MAX SOLID GOLD REALTY (II) LTD.. ITSO
