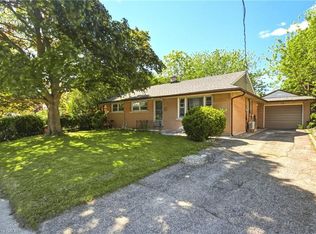
Beautifully updated 4-level backsplit offering an abundance of above-ground living space with minimal stairs. Featuring 3+1 bedrooms, 2 full bathrooms, and multiple generous living areas, this home is thoughtfully designed to accommodate everyday living, entertaining, working from home, or extended family. Filled with natural light from large windows and a skylight, the home has a fresh, welcoming feel with updates throughout, including new kitchen flooring and updated bathrooms. Outside, enjoy a friendly, established neighbourhood close to schools, parks, trails, shopping, and everyday amenities. Commuters will appreciate convenient access to Highways 24 and 8, with Highway 401 approximately 15 minutes away. Move in ready!! Come see all that this inviting home has to offer.
For sale
C$680,000
37 Sandalwood Dr, Cambridge, ON N1P 1A9
4beds
1,422sqft
Single Family Residence, Residential
Built in 1990
-- sqft lot
$-- Zestimate®
C$478/sqft
C$-- HOA
What's special
New kitchen flooringUpdated bathrooms
- 7 days |
- 43 |
- 1 |
Zillow last checked:
Listing updated:
Listed by:
Wendy Rooyakkers, Salesperson,
Sotheby's International Realty Canada
Source: ITSO,MLS®#: 40856779Originating MLS®#: Cornerstone Association of REALTORS®
Facts & features
Interior
Bedrooms & bathrooms
- Bedrooms: 4
- Bathrooms: 2
- Full bathrooms: 2
Other
- Level: Second
- Area: 144.64
- Dimensions: 13ft. 9in. x 11ft. 5in.
Bedroom
- Level: Second
- Area: 80.9
- Dimensions: 10ft. 5in. x 8ft. 5in.
Bedroom
- Level: Second
- Area: 113.26
- Dimensions: 14ft. 7in. x 8ft. 5in.
Bedroom
- Level: Lower
- Area: 128
- Dimensions: 16ft. 0in. x 8ft. 0in.
Bathroom
- Features: 4-Piece
- Level: Second
Bathroom
- Features: 3-Piece
- Level: Lower
Kitchen
- Level: Main
- Area: 143.78
- Dimensions: 13ft. 0in. x 11ft. 6in.
Laundry
- Level: Basement
Living room
- Level: Main
- Area: 155.39
- Dimensions: 14ft. 5in. x 11ft. 6in.
Recreation room
- Level: Lower
- Area: 287.88
- Dimensions: 22ft. 6in. x 13ft. 5in.
Storage
- Level: Basement
Heating
- Forced Air, Natural Gas
Cooling
- Central Air
Appliances
- Included: Dishwasher, Dryer, Gas Stove, Refrigerator, Washer
Features
- Auto Garage Door Remote(s)
- Windows: Skylight(s)
- Basement: Partial,Unfinished
- Has fireplace: No
Interior area
- Total structure area: 1,422
- Total interior livable area: 1,422 sqft
- Finished area above ground: 1,422
Video & virtual tour
Property
Parking
- Total spaces: 4
- Parking features: Attached Garage, Private Drive Double Wide
- Attached garage spaces: 1
- Uncovered spaces: 3
Features
- Stories: 2
- Waterfront features: River/Stream
- Frontage type: South
- Frontage length: 41.00
Lot
- Dimensions: 41 x
- Features: Urban, Park, Playground Nearby, Trails
Details
- Parcel number: 038440101
- Zoning: RS1
Construction
Type & style
- Home type: SingleFamily
- Architectural style: Backsplit
- Property subtype: Single Family Residence, Residential
- Attached to another structure: Yes
Materials
- Brick, Vinyl Siding, Other
- Roof: Asphalt Shing
Condition
- 31-50 Years
- New construction: No
- Year built: 1990
Utilities & green energy
- Sewer: Sewer (Municipal)
- Water: Municipal
Community & HOA
Location
- Region: Cambridge
Financial & listing details
- Price per square foot: C$478/sqft
- Annual tax amount: C$3,961
- Date on market: 8/19/2026
- Inclusions: Dishwasher, Dryer, Gas Stove, Refrigerator, Washer
Price history
| Date | Event | Price |
|---|---|---|
| 8/19/2026 | Listed for sale | C$680,000+0.7%C$478/sqft |
Source: ITSO #40856779 Report a problem | ||
| 4/25/2025 | Sold | C$675,000C$475/sqft |
Source: ITSO #40708287 Report a problem | ||
Public tax history
Tax history is unavailable.
Climate risks
Neighborhood: N1P
Nearby schools
GreatSchools rating
No schools nearby
We couldn't find any schools near this home.
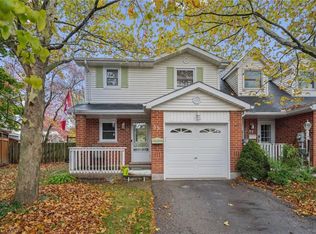
- C$620,0003 bd3 ba1.2k sqft35 Edgemere Dr, Cambridge, ON N1P1A9Sold
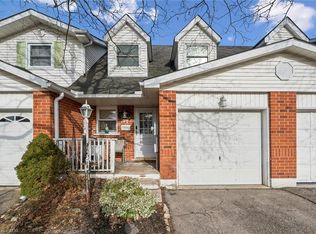
- C$550,0003 bd2 ba1.2k sqft37 Edgemere Dr, Cambridge, ON N1P1A9Sold
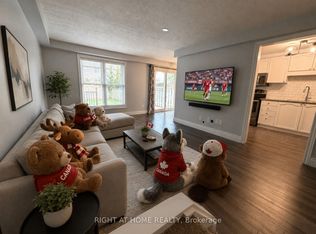
- C$2,8003 bd2 ba-- sqft41 Edgemere Dr, Cambridge, ON N1P1A9For Rent
- C$--3 bd2 ba1.2k sqft187 Ironstone Dr, Cambridge, ON N1P1A8Off Market
- C$709,9003 bd2 ba1.7k sqft32 Enfield Dr, Cambridge, ON N1P1A5For Sale
- C$2,4953 bd1 ba-- sqft36 Enfield Dr, Cambridge, ON N1P1A5For Rent
- C$--5 bd3 ba2.1k sqft37 Enfield Dr, Cambridge, ON N1P1A5Off Market
- C$---- bd-- ba-- sqft28 Woodcroft Pl, Cambridge, ON N1P1B1Off Market
Similar homes
- C$680,0004 bd2 ba1.5k sqft24 Byton Ln, Cambridge, ON N1S 4L9For Sale
 MLS ID #40837831, Elyse Bouwmeester, Broker, RED AND WHITE REALTY INC.. ITSO
 - C$745,0003 bd3 ba1.1k sqft191 Stirling Macgregor Dr, Cambridge, ON N1S 4Z8For Sale
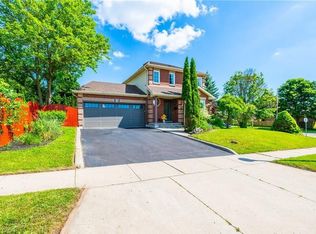 MLS ID #40857658, Narender Sehgal, Broker of Record, HOMELIFE MAPLE LEAF REALTY LTD. ITSO
 - C$649,9004 bd2 ba800 sqft66 Scrimger Ave, Cambridge, ON N1R 4W3For Sale
 MLS ID #40855720, Patrick Kozierowski, Broker, RE/MAX REAL ESTATE CENTRE INC., BROKERAGE. ITSO
 - C$649,9005 bd2 ba1.1k sqft32 Close Ave, Cambridge, ON N1R 2R6For Sale
 MLS ID #40834910, Hermon Beyene, Salesperson, Flux Realty. ITSO
 - C$699,9004 bd3 ba1.3k sqft100 Anglerock Dr, Cambridge, ON N1T 1L9For SaleMLS ID #40853670, Faisal Susiwala, Broker of Record, RE/MAX TWIN CITY FAISAL SUSIWALA REALTY. ITSO
- C$599,9903 bd3 ba1.3k sqft88 Bloomington Dr, Cambridge, ON N1P 1J5For SaleMLS ID #40857815, Gaurav Narula, Salesperson, RE/MAX REAL ESTATE CENTRE INC.. ITSO
- C$649,9903 bd2 ba1.2k sqft18 Bismark Dr, Cambridge, ON N1S 4G1For SaleMLS ID #40852273, Greg Dewar, Broker of Record, DEWAR REALTY INC., BROKERAGE. ITSO
- C$649,8003 bd2 ba1k sqft148 Carter Cres, Cambridge, ON N1R 6A9For SaleMLS ID #40854510, Michelle Wobst, Salesperson, RE/MAX REAL ESTATE CENTRE INC., BROKERAGE. ITSO
- C$719,9004 bd2 ba1.1k sqft1338 Eleanor Ave, Cambridge, ON N3H 4N2For SaleMLS ID #40853625, Robert Wollziefer, Salesperson, RE/MAX REAL ESTATE CENTRE INC.. ITSO
- C$725,0003 bd3 ba1.4k sqft129 Kovac Rd, Cambridge, ON N1R 8K4For SaleMLS ID #40853031, Kimberly Foster, Broker, RE/MAX TWIN CITY REALTY INC.. ITSO
- C$685,0003 bd3 ba1.6k sqft635 Saginaw Pkwy #72, Cambridge, ON N1T 0C1For SaleMLS ID #40855535, Luke Shantz, Broker, RE/MAX SOLID GOLD REALTY (II) LTD.. ITSO
- C$675,0003 bd2 ba1.3k sqft311 Misty Cres, Kitchener, ON N2B 3V4For SaleMLS ID #40857639, Ian David Guerra, Broker, PEAK REALTY LTD.. ITSO
- C$769,9003 bd2 ba1.3k sqft351 Northview Heights Pl, Cambridge, ON N1R 8J1For SaleMLS ID #40847469, Humberto Pereira, Salesperson, Corcoran Horizon Realty. ITSO
- C$685,0003 bd4 ba2k sqftSaginaw Woods, Cambridge, ON N1T 0C1For SaleMLS ID #40855990, Tabitha Rourke, Broker, RE/MAX TWIN CITY REALTY INC.. ITSO
- C$869,0004 bd4 ba1.9k sqft25 Shadywood Ln, Cambridge, ON N1R 5S2For SaleMLS ID #40831564, Sarah Wilson-Side, Salesperson, Keller Williams Edge Realty. ITSO
- C$695,0004 bd2 ba2k sqft15 Edgar Dr, Brantford, ON N3R 6X7For SaleMLS ID #40855832, Carol Nusca, Salesperson, Real Broker Ontario Ltd.. ITSO
- C$669,0003 bd2 ba1.5k sqft847 Doon Village Rd, Kitchener, ON N2P 1A1For SaleMLS ID #40855445, Maureen Galivan, Salesperson, RE/MAX Escarpment Realty Inc.. ITSO
- C$699,0003 bd3 ba1.4k sqft765 Angler Way, Waterloo, ON N2K 4L7For SaleMLS ID #40858115, Adam Bendig, Salesperson, RE/MAX Real Estate Centre Inc.. ITSO
- C$699,9193 bd2 ba1.3k sqft37 Rose Ct, Brant, ON N3L 3T9For SaleMLS ID #40855853, Jason Lesky, Salesperson, Pay It Forward Realty. ITSO
- C$649,9004 bd2 ba1k sqft2 Frontenac Ave, Brantford, ON N3R 3B6For SaleMLS ID #40855092, Kahlil Raghunan, Salesperson, Re/Max Twin City Realty Inc. ITSO
