This well-maintained 3-bedroom, 1.5-bathroom townhouse at 37 Edgemere Drive in Cambridge! Offers comfortable living in a convenient location. The home features a bright and functional layout with spacious bedrooms, a finished basement providing additional living or recreation space including a rough in for another bathroom, and a single-car garage for added convenience. Step outside to enjoy the private fenced yard, perfect for relaxing, entertaining, or letting kids and pets play safely. Ideal for families, first-time buyers, or investors, this property combines practicality and comfort in a desirable Cambridge neighbourhood.
Pending
C$569,900
37 Edgemere Dr, Cambridge, ON N1P 1A9
3beds
1,280sqft
Row/Townhouse, Residential
Built in 1990
2,178 Square Feet Lot
$-- Zestimate®
C$445/sqft
C$-- HOA
What's special
- 95 days |
- 1 |
- 0 |
Zillow last checked:
Listing updated:
Listed by:
Stacey Chaves, Broker,
RE/MAX TWIN CITY REALTY INC.
Source: ITSO,MLS®#: 40823589Originating MLS®#: Cornerstone Association of REALTORS®
Facts & features
Interior
Bedrooms & bathrooms
- Bedrooms: 3
- Bathrooms: 2
- Full bathrooms: 1
- 1/2 bathrooms: 1
- Main level bathrooms: 1
Bedroom
- Level: Second
Bedroom
- Level: Second
Other
- Level: Second
Bathroom
- Features: 2-Piece
- Level: Main
Bathroom
- Features: 5+ Piece
- Level: Second
Dining room
- Level: Main
Kitchen
- Level: Main
Living room
- Level: Main
Recreation room
- Level: Basement
Storage
- Level: Basement
Storage
- Level: Basement
Utility room
- Level: Basement
Heating
- Forced Air, Natural Gas
Cooling
- Central Air
Appliances
- Included: Water Softener
- Laundry: In Basement
Features
- Basement: Full,Finished
- Has fireplace: No
Interior area
- Total structure area: 1,852
- Total interior livable area: 1,280 sqft
- Finished area above ground: 1,280
- Finished area below ground: 572
Video & virtual tour
Property
Parking
- Total spaces: 3
- Parking features: Attached Garage, Asphalt, Private Drive Single Wide
- Attached garage spaces: 1
- Uncovered spaces: 2
Features
- Stories: 2
- Patio & porch: Deck
- Fencing: Full
- Frontage type: West
- Frontage length: 20.93
Lot
- Size: 2,178 Square Feet
- Dimensions: 20.93 x
- Features: Urban, Rectangular, Hospital, Landscaped, Library, Open Spaces, Park, Place of Worship, Playground Nearby, Public Transit, Schools, Shopping Nearby
Details
- Parcel number: 038440105
- Zoning: RM4
Construction
Type & style
- Home type: Townhouse
- Property subtype: Row/Townhouse, Residential
- Attached to another structure: Yes
Materials
- Brick, Vinyl Siding
- Foundation: Poured Concrete
- Roof: Asphalt Shing
Condition
- 31-50 Years
- New construction: No
- Year built: 1990
Utilities & green energy
- Sewer: Sewer (Municipal)
- Water: Municipal
Community & HOA
Community
- Security: Smoke Detector(s)
Location
- Region: Cambridge
Financial & listing details
- Price per square foot: C$445/sqft
- Annual tax amount: C$3,274
- Date on market: 4/23/2026
- Inclusions: Negotiable
Stacey Chaves, Broker
Stacey Chaves, Broker
(519) 740-3690
By pressing Contact Agent, you agree that the real estate professional identified above may call/text you about your search, which may involve use of automated means and pre-recorded/artificial voices. You don't need to consent as a condition of buying any property, goods, or services. Message/data rates may apply. You also agree to our Terms of Use. Zillow does not endorse any real estate professionals. We may share information about your recent and future site activity with your agent to help them understand what you're looking for in a home.
Price history
| Date | Event | Price |
|---|---|---|
| 6/21/2026 | Pending sale | C$569,900C$445/sqft |
Source: ITSO #40823589 Report a problem | ||
| 6/16/2026 | Listed for sale | C$569,900C$445/sqft |
Source: ITSO #40823589 Report a problem | ||
| 6/10/2026 | Contingent | C$569,900C$445/sqft |
Source: ITSO #40823589 Report a problem | ||
| 4/23/2026 | Listed for sale | C$569,900C$445/sqft |
Source: ITSO #40823589 Report a problem | ||
Public tax history
Tax history is unavailable.
Climate risks
Neighborhood: N1P
Nearby schools
GreatSchools rating
No schools nearby
We couldn't find any schools near this home.
- C$620,0003 bd3 ba1.2k sqft35 Edgemere Dr, Cambridge, ON N1P1A9Sold
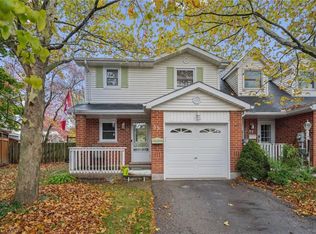
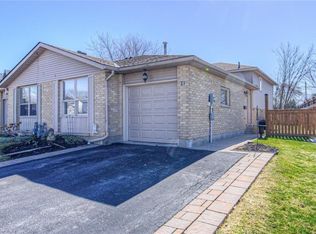
- C$675,0004 bd2 ba1.4k sqft37 Sandalwood Dr, Cambridge, ON N1P1A9Sold
- C$--3 bd2 ba1.2k sqft187 Ironstone Dr, Cambridge, ON N1P1A8Off Market
- C$709,9003 bd2 ba1.7k sqft32 Enfield Dr, Cambridge, ON N1P1A5For Sale
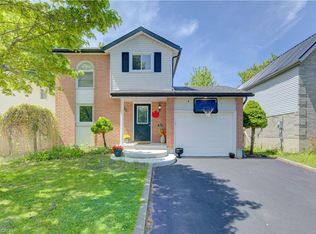
- C$637,5004 bd2 ba1k sqft139 Ironstone Dr, Cambridge, ON N1P1A4Sold
- C$--5 bd3 ba2.1k sqft37 Enfield Dr, Cambridge, ON N1P1A5Off Market
- C$654,5003 bd3 ba1.5k sqft93 Edgemere Dr, Cambridge, ON N1P1E9Sold
- C$--3 bd2 ba1.4k sqft104 Edgemere Dr, Cambridge, ON N1P1E9Off Market
Similar homes
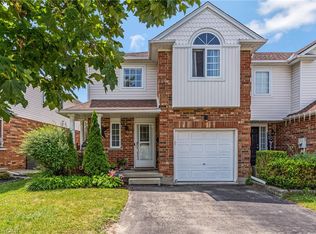
- C$549,9003 bd3 ba1.5k sqft87 Marston Cres, Cambridge, ON N3C 4G3For Sale
 MLS ID #40849477, Courtney England-Bender, Salesperson, RE/MAX TWIN CITY REALTY INC.. ITSO
 - C$499,9002 bd2 ba1k sqft129 Stewart Ave, Cambridge, ON N1R 2V5For Sale
 MLS ID #40850094, Lindy Brown, Broker, Peak Realty Ltd.. ITSO
 - C$649,9003 bd2 ba1k sqft20 Heathwood Ct, Cambridge, ON N1R 7W2For Sale
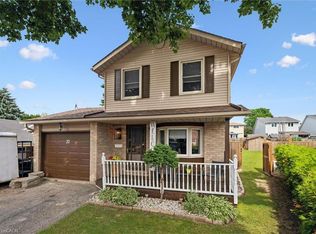 MLS ID #40843876, Gretta Hughes, Salesperson, RE/MAX TWIN CITY REALTY INC.. ITSO
 - C$669,9005 bd2 ba1.1k sqft32 Close Ave, Cambridge, ON N1R 2R6For Sale
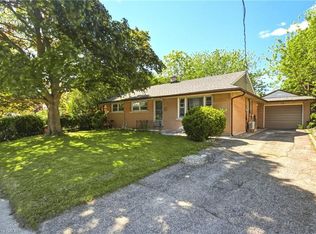 MLS ID #40834910, Hermon Beyene, Salesperson, Flux Realty. ITSO
 - C$419,0003 bd2 ba988 sqft10 Mill Creek Rd #5, Cambridge, ON N1R 1J6For SaleMLS ID #40838150, Adam Patel, Salesperson, RE/MAX TWIN CITY REALTY INC.. ITSO
- C$609,8884 bd3 ba1.4k sqft48 Guerin Ave, Kitchener, ON N2A 1S8For SaleMLS ID #40850183, Riz Jadavji, Salesperson, Royal LePage Wolle Realty. ITSO
- C$549,9002 bd3 ba1.8k sqftChicopee Village, Kitchener, ON N2A 3J6For SaleMLS ID #40850325, Yogi Bednjicki, Salesperson, RE/MAX TWIN CITY REALTY INC.. ITSO
- C$499,9004 bd2 ba1k sqft196 Walker St, Cambridge, ON N3C 2C2For SaleMLS ID #40848795, Greg Dewar, Broker of Record, DEWAR REALTY INC., BROKERAGE. ITSO
- C$499,9003 bd1 ba1.2k sqft27 Roseview Ave, Cambridge, ON N1R 4A5For SaleMLS ID #40830748, Stacey Chaves, Broker, RE/MAX TWIN CITY REALTY INC.. ITSO
- C$569,9003 bd3 ba1.2k sqft30 Fallowfield Dr, Kitchener, ON N2C 0A8For SaleMLS ID #40831859, Senthol Kumar, Salesperson, RE/MAX Real Estate Centre Inc.. ITSO
- C$599,9003 bd2 ba950 sqft140 Arrowhead Cres, Kitchener, ON N2P 1B9For SaleMLS ID #40849399, Kimberley Ann Huxted, Broker, CONDO CULTURE, BROKERAGE. ITSO
- C$618,0003 bd2 ba1.1k sqft692 Grange Cres, Waterloo, ON N2T 2L8For SaleMLS ID #40849850, Abdul Basharmal, Salesperson, RE/MAX TWIN CITY REALTY INC.. ITSO
- C$605,0003 bd2 ba1k sqft19 Hanlon Pl #15, Brant, ON N3L 4E8For SaleMLS ID #40848703, Kim Etherington, Salesperson, Peak Realty Ltd.. ITSO
- C$695,0004 bd2 ba1.5k sqft24 Byton Ln, Cambridge, ON N1S 4L9For SaleMLS ID #40837831, Elyse Bouwmeester, Broker, RED AND WHITE REALTY INC.. ITSO
- C$569,0004 bd2 ba826 sqft58 Waterloo St #4, Brantford, ON N3T 3R8For SaleMLS ID #40849367, Jeff Thibodeau, Broker, Real Broker Ontario Ltd. ITSO
- C$554,9003 bd2 ba1.2k sqft41 Rhonda Rd #23, Guelph, ON N1H 6H1For SaleMLS ID #40846524, Andra Arnold, Salesperson, Royal LePage Royal City Realty. ITSO
- C$579,0003 bd3 ba1.2k sqft10 Fallowfield Dr #19, Kitchener, ON N2C 0A4For SaleMLS ID #40834965, Scott Benson, Salesperson, Real Broker Ontario Ltd.. ITSO
- C$399,9003 bd1 ba1.1k sqft235 Ferguson Ave #16, Cambridge, ON N1R 6G1For SaleMLS ID #40818245, Faisal Susiwala, Broker of Record, RE/MAX TWIN CITY FAISAL SUSIWALA REALTY. ITSO
- C$549,9003 bd2 ba1.1k sqft229 Lynden Rd #19, Brantford, ON N3R 8A7For SaleMLS ID #40821086, Ayesha Mian, Salesperson, Re/Max Escarpment Realty Inc.. ITSO
- C$675,0003 bd1 ba1.1k sqft1862 Briarwood Dr, Cambridge, ON N3H 5A7For SaleMLS ID #40833649, Jeff Sheppard, Salesperson, RE/MAX SOLID GOLD REALTY (II) LTD.. ITSO
