UPDATED 2 STOREY FAMILY HOME. MOVE-IN READY! Welcome to 32 Enfield Drive in East Cambridge, this updated 2-storey home offers over 1,700 sqft of comfortable living space in a family-friendly neighbourhood of Cambridge. Featuring 3 bedrooms, 2 bathrooms, and numerous recent updates throughout, this move-in ready home is perfect for families, first-time buyers, or anyone looking for a stylish and functional space close to all amenities. The bright and inviting main floor features a modern white kitchen complete with newly installed quartz countertops, updated flooring, and plenty of prep and storage space. The open-concept dining and living areas create an ideal layout for entertaining and everyday living, with a walkout to the backyard patio for seamless indoor-outdoor enjoyment. Upstairs, you’ll find 3 spacious bedrooms including a generous primary suite, along with a shared 4-piece bathroom. The finished basement adds valuable living space with a large rec room perfect for a home office, or playroom, plus a 3-piece bathroom, laundry area and additional storage. Step outside to enjoy the fully fenced backyard featuring a renovated deck, shed, mature trees, and plenty of privacy — the perfect setting for relaxing or hosting family and friends. Recent updates include new flooring throughout the home, updated kitchen and bathroom flooring, fresh paint throughout, new washroom vanity and toilet, new concrete exterior work, recently sealed driveway, renovated patio deck, and new quartz kitchen countertops. Conveniently located close to schools, parks, trails, shopping, and everyday amenities, and just a short walk to Downtown Cambridge and the scenic Grand River, this home offers an excellent blend of comfort, style, and location.
For sale
C$709,900
32 Enfield Dr, Cambridge, ON N1P 1A5
3beds
1,753sqft
Single Family Residence, Residential
Built in 1990
4,440 Square Feet Lot
$-- Zestimate®
C$405/sqft
C$-- HOA
What's special
- 25 days |
- 7 |
- 0 |
Zillow last checked:
Listing updated:
Listed by:
Tony Johal, Broker,
RE/MAX TWIN CITY REALTY INC.
Source: ITSO,MLS®#: 40844564Originating MLS®#: Cornerstone Association of REALTORS®
Facts & features
Interior
Bedrooms & bathrooms
- Bedrooms: 3
- Bathrooms: 2
- Full bathrooms: 2
Bedroom
- Level: Second
Bedroom
- Level: Second
Other
- Level: Second
Bathroom
- Features: 4-Piece
- Level: Second
Bathroom
- Features: 3-Piece
- Level: Basement
Dining room
- Level: Main
Foyer
- Level: Main
Kitchen
- Level: Main
Laundry
- Level: Basement
Living room
- Level: Main
Recreation room
- Level: Basement
Storage
- Level: Main
Utility room
- Level: Basement
Heating
- Forced Air, Natural Gas
Cooling
- Central Air
Appliances
- Included: Water Heater, Water Softener, Dishwasher, Dryer, Range Hood, Refrigerator, Stove, Washer
- Laundry: In Basement
Features
- Basement: Full,Finished
- Has fireplace: No
Interior area
- Total structure area: 2,318
- Total interior livable area: 1,753 sqft
- Finished area above ground: 1,753
- Finished area below ground: 565
Property
Parking
- Total spaces: 3
- Parking features: Attached Garage, Asphalt, Private Drive Double Wide
- Attached garage spaces: 1
- Uncovered spaces: 2
Features
- Stories: 2
- Waterfront features: River/Stream
- Frontage type: West
- Frontage length: 41.01
Lot
- Size: 4,440 Square Feet
- Dimensions: 41.01 x 108.27
- Features: Urban, Park, Public Transit, School Bus Route, Schools, Shopping Nearby, Trails
Details
- Parcel number: 038440172
- Zoning: R5
Construction
Type & style
- Home type: SingleFamily
- Property subtype: Single Family Residence, Residential
Materials
- Brick Veneer, Vinyl Siding
- Foundation: Poured Concrete
- Roof: Asphalt Shing
Condition
- 31-50 Years
- New construction: No
- Year built: 1990
Utilities & green energy
- Sewer: Sewer (Municipal)
- Water: Municipal
Community & HOA
Location
- Region: Cambridge
Financial & listing details
- Price per square foot: C$405/sqft
- Annual tax amount: C$4,128
- Date on market: 7/2/2026
- Inclusions: Dishwasher, Dryer, Range Hood, Refrigerator, Stove, Washer
Tony Johal, Broker
Tony Johal, Broker
(519) 740-3690
By pressing Contact Agent, you agree that the real estate professional identified above may call/text you about your search, which may involve use of automated means and pre-recorded/artificial voices. You don't need to consent as a condition of buying any property, goods, or services. Message/data rates may apply. You also agree to our Terms of Use. Zillow does not endorse any real estate professionals. We may share information about your recent and future site activity with your agent to help them understand what you're looking for in a home.
Price history
| Date | Event | Price |
|---|---|---|
| 7/2/2026 | Listed for sale | C$709,900C$405/sqft |
Source: ITSO #40844564 Report a problem | ||
Public tax history
Tax history is unavailable.
Climate risks
Neighborhood: N1P
Nearby schools
GreatSchools rating
No schools nearby
We couldn't find any schools near this home.
- C$--5 bd3 ba2.1k sqft37 Enfield Dr, Cambridge, ON N1P1A5Off Market

- C$--3 bd2 ba1.2k sqft187 Ironstone Dr, Cambridge, ON N1P1A8Off Market
- C$637,5004 bd2 ba1k sqft139 Ironstone Dr, Cambridge, ON N1P1A4Sold
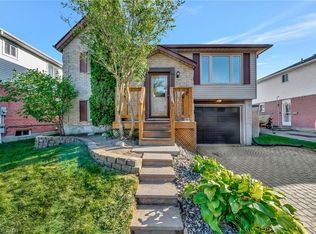
- C$620,0003 bd3 ba1.2k sqft35 Edgemere Dr, Cambridge, ON N1P1A9Sold
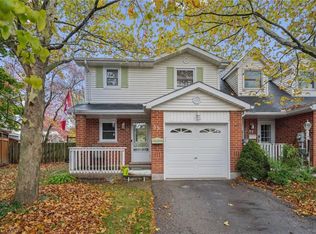
- C$569,9003 bd2 ba1.2k sqft37 Edgemere Dr, Cambridge, ON N1P1A9Pending
- C$675,0004 bd2 ba1.4k sqft37 Sandalwood Dr, Cambridge, ON N1P1A9Sold
- C$700,0003 bd3 ba1.8k sqft79 Ironstone Dr, Cambridge, ON N1P1A2Sold
- C$833,5004 bd3 ba1.7k sqft120 Wheatland Dr, Cambridge, ON N1P1E2Sold
Similar homes
- C$750,0004 bd2 ba1.9k sqft43 Southview Cres, Cambridge, ON N1P 1A3For Sale
 MLS ID #40840021, Tony Johal, Broker, RE/MAX TWIN CITY REALTY INC.. ITSO
 - C$669,9003 bd2 ba1.5k sqft460 Langlaw Dr, Cambridge, ON N1P 1H5For Sale
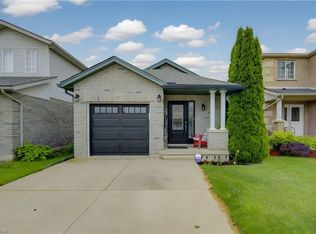 MLS ID #40841654, Fernando (Fern) Frias, Broker, RE/MAX TWIN CITY REALTY INC.. ITSO
 - C$756,0003 bd3 ba1.1k sqft191 Stirling Macgregor Dr, Cambridge, ON N1S 4Z8For Sale
 MLS ID #40844101, Narender Sehgal, Broker of Record, HOMELIFE MAPLE LEAF REALTY LTD. ITSO
 - C$669,9005 bd2 ba1.1k sqft32 Close Ave, Cambridge, ON N1R 2R6For Sale
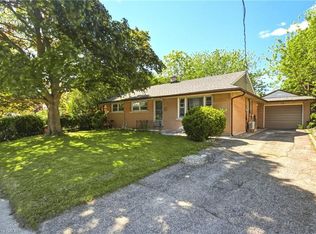 MLS ID #40834910, Hermon Beyene, Salesperson, Flux Realty. ITSO
 - C$599,9003 bd2 ba1k sqft93 Stewart Ave, Cambridge, ON N1R 2V1For SaleMLS ID #40835861, Kristen Dyer, Salesperson, R.W. Dyer Realty Inc., Brokerage. ITSO
- C$649,9003 bd2 ba1k sqft20 Heathwood Ct, Cambridge, ON N1R 7W2For SaleMLS ID #40843876, Gretta Hughes, Salesperson, RE/MAX TWIN CITY REALTY INC.. ITSO
- C$679,0004 bd3 ba1.2k sqft1121 Valentine Dr, Cambridge, ON N3H 2N9For SaleMLS ID #40842477, Shahzad Inayat, Broker, ROYAL LEPAGE CERTIFIED REALTY. ITSO
- C$640,0003 bd2 ba1.1k sqft38 Cassidy Ct, Cambridge, ON N1R 8J2For SaleMLS ID #40829796, Katie Kertesz, Broker, RE/MAX TWIN CITY REALTY INC.. ITSO
- C$649,0003 bd3 ba2k sqft32 Bruce St, Cambridge, ON N1R 8M8For SaleMLS ID #40838343, Gary Baverstock, Broker of Record, COLDWELL BANKER GARY BAVERSTOCK REALTY, BROKERAGE. ITSO
- C$549,0003 bd2 ba1.2k sqft76 Frobisher Ct, Cambridge, ON N1R 6Z5For SaleMLS ID #40850464, Ajay Shah, Broker of Record, HOMELIFE MIRACLE REALTY LTD. ITSO
- C$829,0004 bd3 ba1.4k sqft178 Kovac Rd, Cambridge, ON N1R 8K3For SaleMLS ID #40841803, Lloyd Serrano, Broker, RE/MAX PROFESSIONALS INC. ITSO
- C$729,0003 bd2 ba1.3k sqft449 Exmoor St, Waterloo, ON N2K 3T7For SaleMLS ID #40845642, Bonnie Higgins, Salesperson, Royal LePage Wolle Realty. ITSO
- C$849,9005 bd2 ba1.3k sqft258 Saginaw Pkwy, Cambridge, ON N1T 1R7For SaleMLS ID #40840839, Asif Gangat, Broker, RE/MAX METROPOLIS REALTY. ITSO
- C$719,0004 bd2 ba2k sqft15 Edgar Dr, Brantford, ON N3R 6X7For SaleMLS ID #40844687, Carol Nusca, Salesperson, Real Broker Ontario Ltd.. ITSO
- C$639,9005 bd2 ba1.3k sqft22 Blackhorne Cres, Kitchener, ON N2E 1T1For SaleMLS ID #40850913, Anurag Sharma, Broker, RE/MAX Twin City Realty Inc.. ITSO
- C$729,9003 bd2 ba1.2k sqft742 Brookmill Pl, Waterloo, ON N2V 2P1For SaleMLS ID #40850819, Elaine Ruddock, Salesperson, Re/Max Icon Realty. ITSO
- C$650,0004 bd4 ba2.5k sqft35 Grosvenor Ln, Cambridge, ON N1R 8N2For SaleMLS ID #40834187, Melissa Julie Francis, Salesperson, RE/MAX TWIN CITY REALTY INC.. ITSO
- C$849,9004 bd3 ba1.8k sqft658 Mortimer Dr, Cambridge, ON N3H 5R7For SaleMLS ID #40844205, Omer Malik, Salesperson, HOMELIFE MIRACLE REALTY LTD. ITSO
- C$499,9004 bd2 ba1k sqft196 Walker St, Cambridge, ON N3C 2C2For SaleMLS ID #40848795, Greg Dewar, Broker of Record, DEWAR REALTY INC., BROKERAGE. ITSO
- C$729,9003 bd3 ba1k sqft123 Samuel St, Kitchener, ON N2H 1P9For SaleMLS ID #40849036, Christina Veras, Salesperson, Home and Property Real Estate Ltd.. ITSO
