Step into a home where elegance meets everyday living. Perfectly suited for young families, this meticulously maintained home is tucked away on a quite Street and situated on a desirable premium corner lot, offering exceptional curb appeal, warmth, functionality and timeless style. Extensively renovated throughout, this inviting home features 3 spacious bedrooms, 2 full bathrooms and a fully finished basement, providing plenty of space for the whole family. Enjoy carpet-free flooring every level, creating a clean, modern look that's both stylish and easy to maintain. The beautifully upgraded kitchen is equipped with brand-new appliances, including a dishwasher and range (2026), along with a refrigerator (2023). Additional recent upgrades include an owned hot water tank, a dual-tank water softener with chlorine filtration system (2025), updated light fixtures. and pot lights throughout the main floor and primary bedroom. Step outside to a large, fully fenced, pool-sized corner lot featuring a spacious deck-perfect for entertaining, family gathering, or relaxing summer evenings. Conveniently located close to parks, biking trails, public transit and everyday amenities, this home offers the ideal balance of comfort and convenience. Whether you're starting a family, searching for your forever home, or simply looking for a move-in-ready property with thoughtful upgrades, this exceptional home is ready to welcome you and create lasting memories.
For sale
C$745,000
191 Stirling Macgregor Dr, Cambridge, ON N1S 4Z8
3beds
1,194sqft
Single Family Residence, Residential
Built in ----
6,067 Square Feet Lot
$-- Zestimate®
C$624/sqft
C$-- HOA
What's special
- 19 days
- 34
- 1
Zillow last checked:
Listing updated:
Listed by:
Narender Sehgal, Broker of Record,
HOMELIFE MAPLE LEAF REALTY LTD,
Non Mem, Salesperson,
HOMELIFE MAPLE LEAF REALTY LTD.
Source: ITSO,MLS®#: 40857658Originating MLS®#: Cornerstone Association of REALTORS®
Facts & features
Interior
Bedrooms & bathrooms
- Bedrooms: 3
- Bathrooms: 3
- Full bathrooms: 2
- 1/2 bathrooms: 1
- Main level bathrooms: 1
Other
- Level: Second
Bedroom
- Level: Second
Bedroom
- Level: Second
Bathroom
- Features: 3-Piece
- Level: Second
Bathroom
- Features: 3-Piece
- Level: Basement
Bathroom
- Features: 2-Piece
- Level: Main
Dining room
- Level: Main
Kitchen
- Features: Vinyl Flooring
- Level: Main
Living room
- Level: Main
Recreation room
- Level: Basement
Heating
- Natural Gas
Cooling
- Central Air
Appliances
- Included: Water Heater Owned, Water Softener, Dishwasher, Dryer, Microwave, Range Hood, Refrigerator, Stove, Washer
- Laundry: In Basement
Features
- Auto Garage Door Remote(s), Central Vacuum, Other
- Windows: Window Coverings
- Basement: Full,Finished
- Number of fireplaces: 1
- Fireplace features: Electric
Interior area
- Total structure area: 1,194
- Total interior livable area: 1,194 sqft
- Finished area above ground: 1,194
Property
Parking
- Total spaces: 4
- Parking features: Attached Garage, Private Drive Double Wide
- Attached garage spaces: 2
- Uncovered spaces: 2
Features
- Stories: 2
- Patio & porch: Deck
- Exterior features: Private Entrance
- Frontage type: North
- Frontage length: 59.99
Lot
- Size: 6,067 Square Feet
- Dimensions: 59.99 x 101.15
- Features: Urban, Park, Place of Worship, Playground Nearby, Public Transit, School Bus Route
Details
- Parcel number: 226710064
- Zoning: R5
Construction
Type & style
- Home type: SingleFamily
- Architectural style: Traditional
- Property subtype: Single Family Residence, Residential
Materials
- Brick, Vinyl Siding
- Foundation: Unknown
- Roof: Asphalt Shing
Condition
- 31-50 Years
- New construction: No
Utilities & green energy
- Sewer: Sewer (Municipal)
- Water: Municipal
Community & HOA
Community
- Security: Smoke Detector
Location
- Region: Cambridge
Financial & listing details
- Price per square foot: C$624/sqft
- Annual tax amount: C$4,381
- Date on market: 8/21/2026
- Inclusions: Dishwasher, Dryer, Microwave, Range Hood, Refrigerator, Smoke Detector, Stove, Washer, Window Coverings
Price history
| Date | Event | Price |
|---|---|---|
| 8/21/2026 | Listed for sale | C$745,000C$624/sqft |
Source:  TRREB #X13702474 Report a problem TRREB #X13702474 Report a problem | ||
Public tax history
Tax history is unavailable.
Climate risks
Neighborhood: N1S
Nearby schools
GreatSchools rating
No schools nearby
We couldn't find any schools near this home.

Similar homes
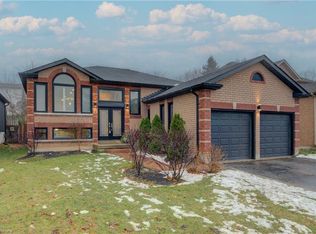
- C$749,9004 bd2 ba1k sqft744 Birchwood Ave, Cambridge, ON N3H 2V5For Sale
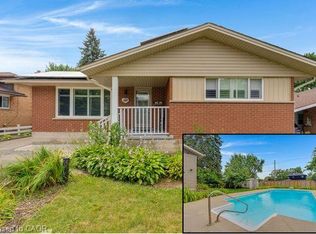 MLS ID #40861772, Jillian Leclair, Salesperson, Corcoran Horizon Realty. ITSO
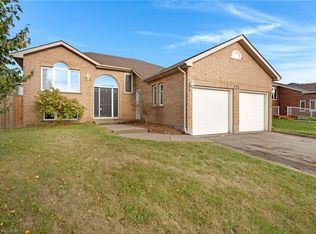
 - C$799,9005 bd3 ba1.3k sqft147 Tait St, Cambridge, ON N1S 3E7For Sale
 MLS ID #40851857, Muhammad Asif Nadeem, Salesperson, IQI GLOBAL REAL ESTATE CAMBRIDGE. ITSO
 - C$779,9994 bd3 ba1.4k sqft178 Kovac Rd, Cambridge, ON N1R 8K3For Sale
 MLS ID #40859956, Lloyd Serrano, Broker, RE/MAX PROFESSIONALS INC. ITSO
 - C$709,9003 bd2 ba1.7k sqft32 Enfield Dr, Cambridge, ON N1P 1A5For Sale
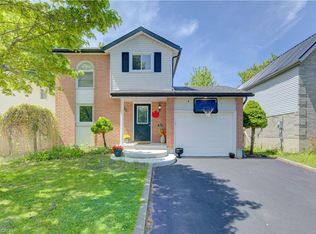 MLS ID #40844564, Tony Johal, Broker, RE/MAX TWIN CITY REALTY INC.. ITSO
