Skip main navigation
Off market
  • Price Unknown

    57 Inverness Dr, Cambridge, ON N1S 4C7

    3beds
    2,199sqft
    SingleFamily
    Built in 1978
    7,470 Square Feet Lot
    $-- Zestimate®
    C$--/sqft
    C$2,701 Estimated rent

    Home value

    Not available

    Estimated sales range

    Not available

    Not available

    Loading
    Loading...

    Owner options

    List your home for rent

    C$2,701/mo

    Rent Zestimate®

    Find your next renter with Zillow Rental Manager. Plus, with online applications, you can quickly screen prospective tenants – for free.

    Learn more

    C$2,701/mo

    Rent Zestimate®

    Refinance and save

    Refinancing to a lower rate could help reduce your monthly payments and save thousands over the life of the loan.

    See today's rates

    Explore your selling options

    Work with a Zillow partner agent

    Leverage their expertise and Zillow's premium Showcase listings to get your home seen by more buyers.

    Get started

    List with your own agent

    Get your home in front of millions of buyers by listing it on Zillow.

    Learn how to do it

    Sell it yourself

    Take full control of how buyers see your home on Zillow by listing For Sale by Owner (FSBO).

    List your home

    What's special

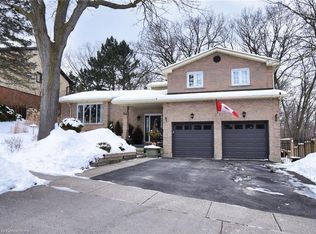
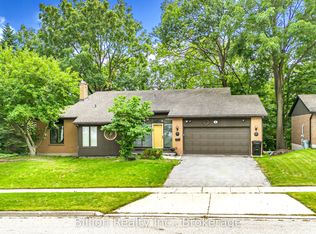
    Enjoy fabulous views of the canopy looking toward the Grand River valley from this lovely raised bungalow and its many windows! Privacy abounds in the rear yard, on the patio and deck. Fully finished above grade family room and powder room in lower level. Please note: roof shingles at back replaced in 2018 and front 2013. Renovated kitchen (2011), updated main bath (2016), mainly newer windows (2015), newer landscaping & shed, newer aggregate patio & deck (2014), furnace on warranty program (2009), newer wooden staircase at side yard of house, newer eaves troughing with leaf guard (2016), newer rental c/air (2019). See "documents" button for full list of improvements. Buyer may opt in or opt out of St Andrews Estates Membership System. Allows use of pool, swimming lessons, tennis courts & all additional activities. One year commitment - $450. + HST/yr or Racquet Sport Only - $250. + HST/yr. In the interest of everyone's safety, before booking your viewing, please take advantage of our video walk through tour, photos, floor plans and mapping, during this time of social distancing.

    This property is off market, which means it's not currently listed for sale or rent on Zillow. This may be different from what's available on other websites or public sources.

    Facts & features

    Interior

    Bedrooms & bathrooms
    • Bedrooms: 3
    • Bathrooms: 2
    • Full bathrooms: 1
    • 1/2 bathrooms: 1
    Appliances
    • Laundry: In Basement
    Features
    • Central Vacuum, Auto Garage Door Remote(s)
    • Basement: Walk-Out
    • Fireplace features: Wood
    Interior area
    • Total interior livable area: 2,199 sqft

    Property

    Features
    • Pool features: Community
    Lot
    • Size: 7,470 sqft
    Details
    • Additional structures: Shed, Fence - Full
    • Parcel number: 226710177

    Construction

    Type & style
    • Home type: SingleFamily
    • Architectural style: Bungalow Raised
    Condition
    • Year built: 1978

    Utilities & green energy

    • Sewer: Sewer (Municipal)

    Community & neighborhood

    Location
    • Region: Cambridge

    Other

    Other facts
    • Property Type: Residential
    • Roof: Asphalt Shing
    • Cooling: Central Air
    • Features Area Influences: Shopping Nearby, Schools, Playground Nearby, Trails, Place of Worship, Public Transit, Library, Park, Hospital
    • Sewer: Sewer (Municipal)
    • Interior Features: Central Vacuum, Auto Garage Door Remote(s)
    • Exterior Features: Deck(s), Patio(s), Landscaped
    • Other Structures: Shed, Fence - Full
    • Heating: Gas, Forced Air
    • Pool Features: Community
    • Architectural Style: Bungalow Raised
    • Fireplace Features: Wood
    • Basement: Walk-Out
    • Location: Urban
    • Laundry Features: In Basement

    Price history

    DateEventPrice
    3/5/2021Listed for saleC$599,900C$273/sqft
    Source: ROYAL LEPAGE CROWN REALTY SERVICES, BROKERAGE #40072928 Report a problem

    Public tax history

    Tax history is unavailable.

    Neighborhood: N1S

    Nearby schools

    GreatSchools rating

    No schools nearby

    We couldn't find any schools near this home.

    Schools provided by the listing agent
    • Elementary: Tait Street/ St. Andrews/ St. Augustine
    • High: Southwood/ Monsignor Doyle

    Source: The MLS. This data may not be complete. We recommend contacting the local school district to confirm school assignments for this home.