Located in a highly sought-after, family-friendly neighborhood in Cambridge, this expansive split-level home offers exceptional value and comfort. Boasting 3 spacious bedrooms and an oversized double garage, the property is set on a beautiful lot that provides a serene private retreat. Enjoy outdoor living at its finest with a two-tiered deck, large patio, lush perennial gardens surrounded by mature trees. Inside, the bright and airy family room features gleaming hardwood floors, a cozy wood-burning fireplace, and sliding doors that open to your backyard oasis. The fully renovated kitchen is a chef's dream, with modern finishes, quartz countertops, a large central island, and ample cabinetry for all your cooking and entertaining needs. The master suite offers a walk-through closet and ensuite access for added convenience and privacy. The lower level is fully finished with a spacious recreation room, a 3-piece bathroom, and large windows that flood the space with natural light. Additionally, the basement includes an extra room perfect for use as a study or games room, along with a storage area that can easily be converted into a fourth bedroom. For added convenience, there is a bonus walkout to the backyard. This home is ideally located near top-rated schools, parks, and amenities, making it an excellent choice for families. With its inviting layout and exceptional features, this home is truly a must-see. Schedule a showing today!
Sold for $940,000
C$940,000
54 Inverness Dr, Cambridge, ON N1S 4C9
3beds
1,842sqft
Single Family Residence, Residential
Built in 1985
-- sqft lot
$-- Zestimate®
C$510/sqft
C$2,761 Estimated rent
Home value
Not available
Estimated sales range
Not available
Not available
Owner options
List your home for rent
C$2,761/mo
Rent Zestimate®
Find your next renter with Zillow Rental Manager. Plus, with online applications, you can quickly screen prospective tenants – for free.
C$2,761/mo
Rent Zestimate®
Refinance and save
C$3,974/mo
Est. payment
Refinancing to a lower rate could help reduce your monthly payments and save thousands over the life of the loan.
C$3,974/mo
Est. payment
Explore your selling options
Work with a Zillow partner agent
Leverage their expertise and Zillow's premium Showcase listings to get your home seen by more buyers.
Get startedList with your own agent
Get your home in front of millions of buyers by listing it on Zillow.
Learn how to do itSell it yourself
Take full control of how buyers see your home on Zillow by listing For Sale by Owner (FSBO).
List your homeWhat's special
Zillow last checked:
Listing updated:
Listed by:
Nelia Lo Russo, Broker,
Right at Home Realty
Source: ITSO,MLS®#: 40699191Originating MLS®#: Cornerstone Association of REALTORS®
Facts & features
Interior
Bedrooms & bathrooms
- Bedrooms: 3
- Bathrooms: 3
- Full bathrooms: 3
- Main level bathrooms: 1
Other
- Level: Third
Bedroom
- Level: Third
- Area: 204.51
- Dimensions: 17ft. 0in. x 12ft. 3in.
Bedroom
- Level: Third
- Area: 156.26
- Dimensions: 13ft. 0in. x 12ft. 2in.
Bathroom
- Features: 4-Piece
- Level: Main
Bathroom
- Features: 3-Piece
- Level: Lower
Bathroom
- Features: 5+ Piece
- Level: Third
Bonus room
- Level: Basement
- Area: 90.91
- Dimensions: 10ft. 9in. x 9ft. 1in.
Other
- Level: Basement
Dining room
- Level: Second
- Area: 177.07
- Dimensions: 16ft. 1in. x 11ft. 6in.
Dining room
- Level: Third
- Area: 117.54
- Dimensions: 13ft. 6in. x 9ft. 0in.
Family room
- Level: Main
- Area: 180
- Dimensions: 10ft. 0in. x 18ft. 0in.
Game room
- Level: Basement
- Area: 117.78
- Dimensions: 13ft. 0in. x 9ft. 6in.
Kitchen
- Level: Second
- Area: 480.2
- Dimensions: 24ft. 1in. x 20ft. 0in.
Laundry
- Level: Main
- Area: 110
- Dimensions: 10ft. 0in. x 11ft. 0in.
Living room
- Level: Second
- Area: 40.48
- Dimensions: 8ft. 0in. x 5ft. 6in.
Recreation room
- Level: Lower
- Area: 180
- Dimensions: 15ft. 0in. x 12ft. 0in.
Heating
- Forced Air, Natural Gas
Cooling
- Central Air
Appliances
- Included: Water Softener, Dishwasher, Dryer, Refrigerator, Stove, Washer
- Laundry: Main Level
Features
- Central Vacuum, Auto Garage Door Remote(s)
- Basement: Walk-Out Access,Full,Finished
- Number of fireplaces: 1
- Fireplace features: Wood Burning
Interior area
- Total structure area: 1,842
- Total interior livable area: 1,842 sqft
- Finished area above ground: 1,842
Property
Parking
- Total spaces: 4
- Parking features: Attached Garage, Garage Door Opener, Asphalt, Private Drive Double Wide
- Attached garage spaces: 2
- Uncovered spaces: 2
Features
- Patio & porch: Deck, Patio
- Exterior features: Landscaped
- Frontage type: West
- Frontage length: 68.00
Lot
- Dimensions: 111.6 x 68
- Features: Urban, Landscaped, Park, Playground Nearby, Public Transit, Schools, Shopping Nearby, Trails
Details
- Parcel number: 038310012
- Zoning: RES
Construction
Type & style
- Home type: SingleFamily
- Architectural style: Sidesplit
- Property subtype: Single Family Residence, Residential
Materials
- Brick, Vinyl Siding
- Foundation: Poured Concrete
- Roof: Asphalt Shing
Condition
- 31-50 Years
- New construction: No
- Year built: 1985
Utilities & green energy
- Sewer: Sewer (Municipal)
- Water: Municipal
Community & HOA
Location
- Region: Cambridge
Financial & listing details
- Price per square foot: C$510/sqft
- Annual tax amount: C$5,757
- Date on market: 2/18/2025
- Inclusions: Central Vac, Dishwasher, Dryer, Garage Door Opener, Refrigerator, Stove, Washer, Blinds
- Exclusions: All Curtains
Price history
| Date | Event | Price |
|---|---|---|
| 5/15/2025 | Sold | C$940,000C$510/sqft |
Source: ITSO #40699191 Report a problem | ||
Public tax history
Tax history is unavailable.
Neighborhood: N1S
Nearby homes
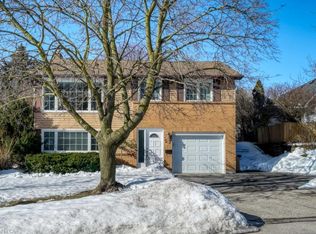
- C$--3 bd2 ba2.1k sqft57 Inverness Dr, Cambridge, ON N1S4C7Off Market
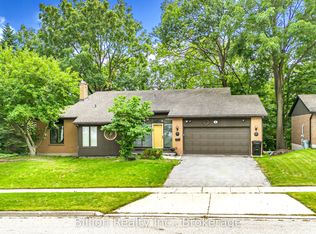
- C$698,0005 bd3 ba-- sqft52 Ridgewood Cres, Cambridge, ON N1S4B3For Sale
- C$---- bd-- ba-- sqft31 Blackfriars Pl, Cambridge, ON N1S3P1Off Market
- C$---- bd-- ba-- sqft44 Ridgewood Cres, Cambridge, ON N1S4B3Off Market
- C$---- bd-- ba-- sqft262 Grand Ridge Dr, Cambridge, ON N1S4W8Off Market
- C$875,0004 bd2 ba1.2k sqft127 Fairlake Dr, Cambridge, ON N1S4Z4Sold
- C$825,0004 bd3 ba1.3k sqft77 Oak Hill Dr, Cambridge, ON N1S4Z8Sold
- C$---- bd-- ba-- sqft143 Grand Ridge Dr, Cambridge, ON N1S4Y7Off Market
Nearby schools
GreatSchools rating
No schools nearby
We couldn't find any schools near this home.
- Ontario
- Waterloo Regional Municipality
- Cambridge
- N1S 4C9
- 54 Inverness Dr
