LINK-DETACHED LIVING! Connected only by the garage wall, this beautifully renovated home offers the privacy and feel of a detached residence in one of Cambridge's family-friendly neighbourhoods. From the moment you step inside, you're welcomed by soaring ceilings, gleaming tile floors, and an abundance of natural light that flows throughout the thoughtfully designed main level. At the heart of the home is a stunning modern kitchen featuring rich navy cabinetry, quartz countertops, sleek gold accents, a breakfast bar, and plenty of storage—perfectly designed for everything from busy weekday mornings to entertaining friends and family. The layout offers exceptional versatility with a spacious dining area and a spectacular rear living room addition spanning approximately 240 sqft. This impressive space is filled with sunshine thanks to two skylights, oversized windows, vaulted ceilings, and a cozy gas fireplace, creating the perfect place to gather year-round. Sliding doors lead to the fully fenced backyard where an expansive concrete patio offers a low-maintenance outdoor retreat ideal for barbecues, relaxing, or watching the kids and pets play. Upstairs, you'll find 3 generous bedrooms and beautifully updated bathrooms, while the fully finished basement extends your living space with a large recreation room with an egress window, an additional bedroom, and endless possibilities for guests, a home office, gym, or teenage retreat. Extensively renovated throughout, this move-in-ready home combines modern finishes with functional family living. Ideally situated close to schools, parks, shopping, restaurants, public transit, and the 401.
For sale
C$699,900
100 Anglerock Dr, Cambridge, ON N1T 1L9
4beds
1,368sqft
Single Family Residence, Residential
Built in 1990
3,285 Square Feet Lot
$-- Zestimate®
C$512/sqft
C$-- HOA
What's special
Soaring ceilingsGleaming tile floorsAbundance of natural lightStunning modern kitchenRich navy cabinetryQuartz countertopsSleek gold accents
- 4 hours |
- 5 |
- 0 |
Zillow last checked:
Listing updated:
Listed by:
Faisal Susiwala, Broker of Record,
RE/MAX TWIN CITY FAISAL SUSIWALA REALTY
Source: ITSO,MLS®#: 40853670Originating MLS®#: Cornerstone Association of REALTORS®
Facts & features
Interior
Bedrooms & bathrooms
- Bedrooms: 4
- Bathrooms: 3
- Full bathrooms: 2
- 1/2 bathrooms: 1
- Main level bathrooms: 1
Kitchen
- Level: Main
Heating
- Forced Air, Natural Gas
Cooling
- Central Air
Appliances
- Included: Water Heater Owned
- Laundry: Lower Level
Features
- Auto Garage Door Remote(s)
- Basement: Full,Finished
- Number of fireplaces: 1
- Fireplace features: Family Room, Gas
Interior area
- Total structure area: 1,768
- Total interior livable area: 1,368 sqft
- Finished area above ground: 1,368
- Finished area below ground: 400
Video & virtual tour
Property
Parking
- Total spaces: 3
- Parking features: Attached Garage, Asphalt, Private Drive Double Wide
- Attached garage spaces: 1
- Uncovered spaces: 2
Features
- Stories: 2
- Patio & porch: Patio, Porch
- Fencing: Full
- Frontage type: West
- Frontage length: 30.02
Lot
- Size: 3,285 Square Feet
- Dimensions: 30.02 x 109.43
- Features: Urban, Library, Major Highway, Park, Place of Worship, Public Transit, Regional Mall, Schools, Shopping Nearby, Trails
Details
- Parcel number: 226600068
- Zoning: RS1
Construction
Type & style
- Home type: SingleFamily
- Property subtype: Single Family Residence, Residential
Materials
- Brick, Vinyl Siding
- Foundation: Poured Concrete
- Roof: Asphalt Shing
Condition
- 31-50 Years
- New construction: No
- Year built: 1990
Utilities & green energy
- Sewer: Sewer (Municipal)
- Water: Municipal
Community & HOA
Location
- Region: Cambridge
Financial & listing details
- Price per square foot: C$512/sqft
- Annual tax amount: C$4,120
- Date on market: 8/6/2026
- Inclusions: Negotiable, Water Softener As Is
F
Faisal Susiwala, Broker of Record
(519) 624-5555
By pressing Contact Agent, you agree that the real estate professional identified above may call/text you about your search, which may involve use of automated means and pre-recorded/artificial voices. You don't need to consent as a condition of buying any property, goods, or services. Message/data rates may apply. You also agree to our Terms of Use. Zillow does not endorse any real estate professionals. We may share information about your recent and future site activity with your agent to help them understand what you're looking for in a home.
Price history
| Date | Event | Price |
|---|---|---|
| 8/6/2026 | Listed for sale | C$699,900C$512/sqft |
Source: ITSO #40853670 Report a problem | ||
Public tax history
Tax history is unavailable.
Climate risks
Neighborhood: Fiddlesticks
Nearby schools
GreatSchools rating
No schools nearby
We couldn't find any schools near this home.
- C$770,0005 bd3 ba2.1k sqft383 Burnett Ave, Cambridge, ON N1T1G7Sold
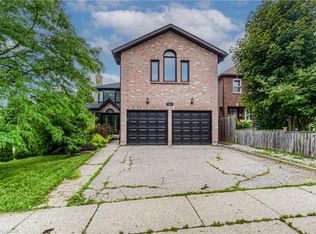
- C$735,0003 bd4 ba1.4k sqft443 Burnett Ave, Cambridge, ON N1T1L3Sold
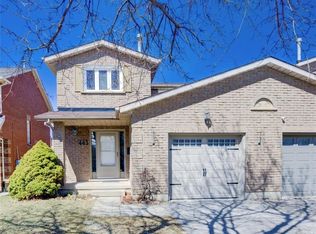
- C$799,9004 bd3 ba1.8k sqft444 Burnett Ave, Cambridge, ON N1T1L3Pending
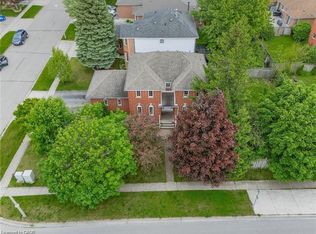
- C$888,0004 bd3 ba2.8k sqft27 Attwood Dr, Cambridge, ON N1T1L4Sold
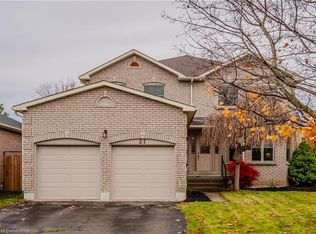
- C$940,0004 bd4 ba2.3k sqft465 Burnett Ave, Cambridge, ON N1T1L3Sold
- C$851,0003 bd2 ba2k sqft6 Gowinlock Ct, Cambridge, ON N1T1N2Sold
- C$753,0004 bd3 ba1.4k sqft40 Anglerock Dr, Cambridge, ON N1T1L8Sold
- C$--4 bd3 ba2.7k sqft83 Drumlin Dr, Cambridge, ON N1T1L5Off Market
Similar homes
- C$679,0003 bd2 ba1.1k sqft33 Remple Ct, Cambridge, ON N1P 1C2For Sale
 MLS ID #40852128, Ajay Shah, Broker of Record, HOMELIFE MIRACLE REALTY LTD. ITSO
 - C$499,9003 bd2 ba1.1k sqft59 Chalmers St S, Cambridge, ON N1R 6A5For Sale
 MLS ID #40853659, George Kalmar, Salesperson, RED AND WHITE REALTY INC.. ITSO
 - C$699,9003 bd2 ba1.1k sqft27 Myrtleville Dr, Brantford, ON N3V 1B9For Sale
 MLS ID #40852680, Kate Broddick, Salesperson, Revel Realty Inc. ITSO
 - C$709,9003 bd2 ba1.7k sqft32 Enfield Dr, Cambridge, ON N1P 1A5For Sale
 MLS ID #40844564, Tony Johal, Broker, RE/MAX TWIN CITY REALTY INC.. ITSO
 - C$709,9004 bd2 ba1.1k sqft48 Nightingale Dr, Brantford, ON N3T 0G3For SaleMLS ID #40852692, Kate Broddick, Salesperson, Revel Realty Inc. ITSO
- C$799,9003 bd3 ba1.7k sqft15 Gees Way, Cambridge, ON N3C 4M5For SaleMLS ID #40851185, Cindy Nicolson, Salesperson, RE/MAX REAL ESTATE CENTRE INC., BROKERAGE. ITSO
- C$724,9004 bd3 ba1.5k sqft45 Arrowhead Cres, Kitchener, ON N2P 1C1For SaleMLS ID #40851563, Mat Wojtas, Broker, Royal LePage Wolle Realty. ITSO
- C$675,0003 bd2 ba1.3k sqft23 Briar Knoll Dr, Kitchener, ON N2E 1X9For SaleMLS ID #40851641, Ania Hill, Salesperson, RE/MAX Twin City Realty Inc.. ITSO
- C$645,0004 bd2 ba975 sqft152 Clark Ave, Kitchener, ON N2C 1Y5For SaleMLS ID #40853716, Seibert Phillips, Salesperson, Royal LePage Wolle Realty. ITSO
- C$589,9004 bd2 ba1.4k sqft15 Spiers Cres, Cambridge, ON N1R 1B3For SaleMLS ID #40847820, Ajay Shah, Broker of Record, HOMELIFE MIRACLE REALTY LTD. ITSO
- C$649,9003 bd3 ba1.8k sqft22 Dundonald Rd, Cambridge, ON N1S 3H3For SaleMLS ID #40845134, Matthew Davey, Salesperson, ROYAL LEPAGE CROWN REALTY SERVICES. ITSO
- C$789,9003 bd2 ba1.2k sqft17 Flynn Ave, Cambridge, ON N3C 2T8For SaleMLS ID #40841193, Lisa Sly, Salesperson, Revel Realty Inc. ITSO
- C$624,9003 bd2 ba1.1k sqft390 Driftwood Dr, Kitchener, ON N2N 1Y6For SaleMLS ID #40851462, Annette M. Blake, Broker, RE/MAX SOLID GOLD REALTY (II) LTD.. ITSO
- C$674,9002 bd2 ba1.4k sqft48 Lovell Cres, Brantford, ON N3T 6P3For SaleMLS ID #40852927, Mary Carvalho, Salesperson, Revel Realty Inc. ITSO
- C$939,9004 bd3 ba1.7k sqft1408 Edgewood Rd, Hamilton, ON L8N 2Z7For SaleMLS ID #40853827, Drew Woolcott, Broker, RE/MAX Escarpment Realty Inc.. ITSO
- C$849,9004 bd3 ba1.8k sqft658 Mortimer Dr, Cambridge, ON N3H 5R7For SaleMLS ID #40844205, Omer Malik, Salesperson, HOMELIFE MIRACLE REALTY LTD. ITSO
- C$549,0006 bd4 ba1.7k sqft13 Stanley St, Cambridge, ON N1S 2A5For SaleMLS ID #40850506, George Kalmar, Salesperson, RED AND WHITE REALTY INC.. ITSO
- C$739,9005 bd2 ba1k sqft615 Dogwood Ln, Waterloo, ON N2L 4Y2For SaleMLS ID #40853569, Robin Patel, Salesperson, RE/MAX METROPOLIS REALTY. ITSO
- C$649,9993 bd2 ba1.3k sqft544 Drummerhill Cres, Waterloo, ON N2T 1G4For SaleMLS ID #40852805, Patrik Horvat, Salesperson, Flux Realty. ITSO
- C$699,9004 bd2 ba1k sqft14 Thistledown Dr, Brantford, ON N3R 6R9For SaleMLS ID #40841974, Terry Summerhays, Salesperson, Re/Max Twin City Realty Inc. ITSO
