Nestled in the sought-after Saginaw/Clemens Mills neighbourhood, this stunning 3 +1 bedroom, 2.5-bathroom semi-detached home is a true gem! The pride of ownership shines through from the moment you enter the home. Main floor includes living room w/ wood burning fireplace, dining area and a 2-pc bath. A newly remodelled kitchen is a standout with quartz countertops, S/S appliances, backsplash, lots of cabinetry and prep space. The patio door off the kitchen leads you to an enclosed deck and seating area w/ additional uncovered deck attached and a fully fenced backyard. Upstairs level includes 3 bedrooms, master bedroom ensuite 3-pc bath with walk-in shower and a secondary 3-pc bath that boasts a deep soaker tub. Newly finished bsmt offers a rec room w/ pot lighting, new carpeting, 4th bedroom and laundry room. This home has been meticulously maintained and updated over the years with several key upgrades that add to its appeal and value: Roof replaced in 2013; All new windows installed (2015); Enclosed deck added (2015); Secondary deck built (2017); Eavestrough replaced (2017); Master bathroom renovated (2017); Garage door updated (2018); Upstairs bathroom renovated (2018); New carpet (2022); Main floor flooring (2023); Chimney cleaned (Fall 2024); Remodelled kitchen (2025); Finished basement (2025). These recent updates ensure that this home remains modern, functional, and ready for you to move in with minimal to no additional work needed! This home is located within walking distance of parks, schools, and the scenic Shades Mills Conservation Area, is just a short drive to all the amenities you could need and only minutes away from the 401.
Sold for $753,000
C$753,000
40 Anglerock Dr, Cambridge, ON N1T 1L8
4beds
1,414sqft
Single Family Residence, Residential
Built in ----
3,299 Square Feet Lot
$-- Zestimate®
C$533/sqft
C$3,061 Estimated rent
Home value
Not available
Estimated sales range
Not available
Not available
Owner options
List your home for rent
C$3,061/mo
Rent Zestimate®
Find your next renter with Zillow Rental Manager. Plus, with online applications, you can quickly screen prospective tenants – for free.
C$3,061/mo
Rent Zestimate®
Refinance and save
C$3,183/mo
Est. payment
Refinancing to a lower rate could help reduce your monthly payments and save thousands over the life of the loan.
C$3,183/mo
Est. payment
Explore your selling options
Work with a Zillow partner agent
Leverage their expertise and Zillow's premium Showcase listings to get your home seen by more buyers.
Get startedList with your own agent
Get your home in front of millions of buyers by listing it on Zillow.
Learn how to do itSell it yourself
Take full control of how buyers see your home on Zillow by listing For Sale by Owner (FSBO).
List your homeWhat's special
Zillow last checked:
Listing updated:
Listed by:
Isha Sachdeva, Broker of Record,
Luxe Home Town Realty Inc,
Non Member, Salesperson,
LUXE HOME TOWN REALTY INC.
Source: ITSO,MLS®#: 40709118Originating MLS®#: Cornerstone Association of REALTORS®
Facts & features
Interior
Bedrooms & bathrooms
- Bedrooms: 4
- Bathrooms: 3
- Full bathrooms: 2
- 1/2 bathrooms: 1
- Main level bathrooms: 1
Other
- Level: Second
Bedroom
- Level: Second
Bedroom
- Level: Second
Bedroom
- Level: Basement
Bathroom
- Features: 2-Piece
- Level: Main
Bathroom
- Features: 3-Piece
- Level: Second
Bathroom
- Features: 3-Piece
- Level: Second
Kitchen
- Level: Main
Laundry
- Level: Basement
Living room
- Level: Main
Recreation room
- Level: Basement
Heating
- Forced Air, Natural Gas
Cooling
- Central Air
Appliances
- Included: Water Heater, Water Purifier, Water Softener
- Laundry: In Basement
Features
- Central Vacuum
- Basement: Partial,Finished
- Number of fireplaces: 1
- Fireplace features: Wood Burning
Interior area
- Total structure area: 2,064
- Total interior livable area: 1,414 sqft
- Finished area above ground: 1,414
- Finished area below ground: 650
Property
Parking
- Total spaces: 3
- Parking features: Attached Garage, Private Drive Double Wide
- Attached garage spaces: 1
- Uncovered spaces: 2
Features
- Fencing: Full
- Frontage type: East
- Frontage length: 30.02
Lot
- Size: 3,299 Square Feet
- Dimensions: 30.02 x 109.91
- Features: Urban, Library, Park, Place of Worship, Public Transit, Schools, Other
Details
- Additional structures: Gazebo
- Parcel number: 226600088
- Zoning: RS1
Construction
Type & style
- Home type: SingleFamily
- Architectural style: Two Story
- Property subtype: Single Family Residence, Residential
- Attached to another structure: Yes
Materials
- Aluminum Siding, Brick Veneer
- Foundation: Poured Concrete
- Roof: Asphalt Shing
Condition
- 31-50 Years
- New construction: No
Utilities & green energy
- Sewer: Sewer (Municipal)
- Water: Municipal
Community & HOA
Location
- Region: Cambridge
Financial & listing details
- Price per square foot: C$533/sqft
- Annual tax amount: C$4,106
- Date on market: 3/21/2025
- Inclusions: Other, All Attached Appliances.
- Exclusions: Furnace/Ac/Hot Water Heater. $146.89 Monthly For Furnace And A/C. $83.57 Every 3 Months For Water Heater .
Price history
| Date | Event | Price |
|---|---|---|
| 6/30/2025 | Sold | C$753,000C$533/sqft |
Source: ITSO #40709118 Report a problem | ||
Public tax history
Tax history is unavailable.
Neighborhood: Fiddlesticks
Nearby homes
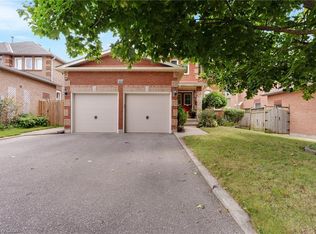
- C$920,0005 bd4 ba2.2k sqft20 Anglerock Dr, Cambridge, ON N1T1L8Sold
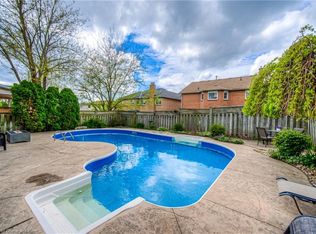
- C$940,0004 bd4 ba2.3k sqft465 Burnett Ave, Cambridge, ON N1T1L3Sold
- C$679,0003 bd3 ba1.4k sqft451 Burnett Ave, Cambridge, ON N1T1L3For Sale

- C$735,0003 bd4 ba1.4k sqft443 Burnett Ave, Cambridge, ON N1T1L3Sold
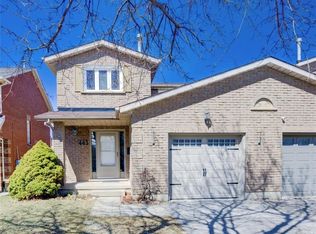
- C$801,0004 bd3 ba1.8k sqft444 Burnett Ave, Cambridge, ON N1T1L3Sold
- C$--4 bd4 ba1.5k sqft502 Burnett Ave, Cambridge, ON N1T1L7Off Market
- C$945,9004 bd3 ba2.1k sqft475 Saginaw Pkwy, Cambridge, ON N1T1M6For Sale
- C$690,0003 bd3 ba1.4k sqft16 Fairgreen Clos, Cambridge, ON N1T1T6Sold
Nearby schools
GreatSchools rating
No schools nearby
We couldn't find any schools near this home.
