Welcome to 16 Fairgreen Close, a beautifully maintained family home nestled in one of Cambridge’s most desirable neighborhoods. This bright and spacious property offers a thoughtful layout with 3 bedrooms, 3 bathrooms, and a fully finished basement—perfect for growing families or those who love to entertain. Step inside to find a warm and inviting living space with large windows, updated flooring, and a modern kitchen featuring stainless steel appliances, ample cabinetry, and a cozy breakfast area overlooking the backyard. The open-concept dining and living areas make hosting a breeze, while the lower level offers additional living space ideal for a rec room, home office, or guest suite. Outside, enjoy a private backyard with room to garden, play, or relax. With 5 dedicated parking spaces, you'll never worry about finding a spot. Located just minutes from Highway 401, schools, and major shopping centers, this home offers both comfort and convenience. Don’t miss your chance to own this move-in-ready gem in the heart of Cambridge!
Sold for $690,000
C$690,000
16 Fairgreen Clos, Cambridge, ON N1T 1T6
3beds
1,460sqft
Row/Townhouse, Residential
Built in 1994
2,415 Square Feet Lot
$-- Zestimate®
C$473/sqft
C$2,639 Estimated rent
Home value
Not available
Estimated sales range
Not available
Not available
Owner options
List your home for rent
C$2,639/mo
Rent Zestimate®
Find your next renter with Zillow Rental Manager. Plus, with online applications, you can quickly screen prospective tenants – for free.
C$2,639/mo
Rent Zestimate®
Refinance and save
C$2,917/mo
Est. payment
Refinancing to a lower rate could help reduce your monthly payments and save thousands over the life of the loan.
C$2,917/mo
Est. payment
Explore your selling options
Work with a Zillow partner agent
Leverage their expertise and Zillow's premium Showcase listings to get your home seen by more buyers.
Get startedList with your own agent
Get your home in front of millions of buyers by listing it on Zillow.
Learn how to do itSell it yourself
Take full control of how buyers see your home on Zillow by listing For Sale by Owner (FSBO).
List your homeWhat's special
Bright and spacious propertyThoughtful layoutFully finished basementModern kitchenStainless steel appliancesCozy breakfast areaPrivate backyard
Zillow last checked:
Listing updated:
Listed by:
Shitanshu Patel, Salesperson,
RE/MAX REAL ESTATE CENTRE
Source: ITSO,MLS®#: 40735402Originating MLS®#: Cornerstone Association of REALTORS®
Facts & features
Interior
Bedrooms & bathrooms
- Bedrooms: 3
- Bathrooms: 3
- Full bathrooms: 2
- 1/2 bathrooms: 1
- Main level bathrooms: 1
Bedroom
- Features: Hardwood Floor
- Level: Second
- Area: 101
- Dimensions: 10.05 x 10.05
Bedroom
- Features: Hardwood Floor
- Level: Second
- Area: 142
- Dimensions: 14.2 x 10
Other
- Features: Hardwood Floor, Walk-in Closet
- Level: Second
- Area: 177.6
- Dimensions: 16 x 11.1
Bathroom
- Features: 4-Piece
- Level: Second
Bathroom
- Features: 3-Piece
- Level: Lower
Bathroom
- Features: 2-Piece
- Level: Main
Dining room
- Features: Laminate
- Level: Main
- Area: 180
- Dimensions: 15 x 12
Kitchen
- Description: engineered hardwood
- Features: Laminate
- Level: Main
- Area: 192
- Dimensions: 16 x 12
Laundry
- Level: Lower
- Area: 96.96
- Dimensions: 12 x 8.08
Living room
- Description: engineered hardwood
- Level: Main
- Area: 160
- Dimensions: 16 x 10
Recreation room
- Features: Broadloom
- Level: Lower
- Area: 348.41
- Dimensions: 29.01 x 12.01
Utility room
- Level: Lower
- Area: 37.01
- Dimensions: 9.07 x 4.08
Heating
- Forced Air, Natural Gas
Cooling
- Central Air
Appliances
- Included: Water Heater Owned, Water Softener, Hot Water Tank Owned
- Laundry: In Basement
Features
- Auto Garage Door Remote(s)
- Basement: Full,Finished
- Has fireplace: No
Interior area
- Total structure area: 1,460
- Total interior livable area: 1,460 sqft
- Finished area above ground: 1,460
Property
Parking
- Total spaces: 5
- Parking features: Attached Garage, Garage Door Opener, Asphalt, Private Drive Double Wide
- Attached garage spaces: 1
- Uncovered spaces: 4
Features
- Patio & porch: Deck
- Exterior features: Canopy
- Frontage type: North
- Frontage length: 23.00
Lot
- Size: 2,415 Square Feet
- Dimensions: 23 x 105
- Features: Urban, Rectangular, Ample Parking, Park, Public Transit, Quiet Area, Schools, Shopping Nearby
- Topography: Flat
Details
- Additional structures: Shed(s)
- Parcel number: 037960221
- Zoning: RM4
Construction
Type & style
- Home type: Townhouse
- Architectural style: Two Story
- Property subtype: Row/Townhouse, Residential
- Attached to another structure: Yes
Materials
- Brick, Vinyl Siding
- Foundation: Concrete Perimeter
- Roof: Asphalt Shing
Condition
- 31-50 Years
- New construction: No
- Year built: 1994
Utilities & green energy
- Sewer: Sewer (Municipal)
- Water: Municipal
- Utilities for property: Cable Connected, Natural Gas Connected
Community & HOA
Community
- Security: Smoke Detector(s)
Location
- Region: Cambridge
Financial & listing details
- Price per square foot: C$473/sqft
- Annual tax amount: C$4,162
- Date on market: 5/30/2025
- Inclusions: Garage Door Opener, Hot Water Tank Owned, Stove (2023), Refrigerator, Microwave, Washer, Dryer, Dishwasher (2022), All Elfs, All Curtains, Pot Lights (2022), Storage Shed, Hot Water Tank Owned.
Price history
| Date | Event | Price |
|---|---|---|
| 8/28/2025 | Sold | C$690,000C$473/sqft |
Source: ITSO #40735402 Report a problem | ||
Public tax history
Tax history is unavailable.
Neighborhood: Fiddlesticks
Nearby homes
- C$679,0004 bd4 ba-- sqft38 Fairgreen Close, Cambridge, ON N1T1T6For Sale

- C$1,389,9008 bd6 ba-- sqft20 Wade Grn, Cambridge, ON N1T1W4For Sale

- C$650,0003 bd2 ba1.1k sqft136 Fairgreen Close, Cambridge, ON N1T1T8Sold
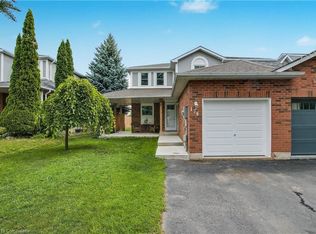
- C$920,0005 bd4 ba2.2k sqft20 Anglerock Dr, Cambridge, ON N1T1L8Sold
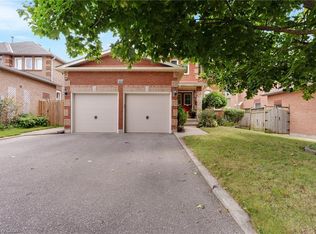
- C$615,0003 bd2 ba1k sqft126 Fairgreen Close, Cambridge, ON N1T1T8Sold
- C$945,9004 bd3 ba2.1k sqft475 Saginaw Pkwy, Cambridge, ON N1T1M6For Sale
- C$687,5003 bd3 ba1.2k sqft555 Burnett Ave, Cambridge, ON N1T1M6Sold
- C$670,0003 bd3 ba1.4k sqft108 Fairgreen Close, Cambridge, ON N1T1T8Sold
Nearby schools
GreatSchools rating
No schools nearby
We couldn't find any schools near this home.
- Ontario
- Waterloo Regional Municipality
- Cambridge
- N1T 1T6
- Fiddlesticks
- 16 Fairgreen Clos
