This charming 2-storey brick semi-detached home (linked home attached by the garage) offers everything a growing family needs, featuring 3 bedrooms and 3 bathrooms located in a family-friendly neighbourhood. Step inside to find a well-laid-out galley-style kitchen with a cozy eat-in area. The separate dining room walks out to a fully fenced backyard. Upstairs, you'll find three bedrooms. The finished basement adds valuable living space, complete with a 3-piece bathroom, laundry room, and a cozy gas fireplace. Windows, Floors & Staircase have been replaced. Located close to schools, parks, shopping, and transit, this home blends comfort, functionality, and convenience. Don’t miss your chance to make this wonderful home your own!
Sold for $687,500
C$687,500
555 Burnett Ave, Cambridge, ON N1T 1M6
3beds
1,264sqft
Single Family Residence, Residential
Built in ----
3,190 Square Feet Lot
$-- Zestimate®
C$544/sqft
C$2,638 Estimated rent
Home value
Not available
Estimated sales range
Not available
Not available
Owner options
List your home for rent
C$2,638/mo
Rent Zestimate®
Find your next renter with Zillow Rental Manager. Plus, with online applications, you can quickly screen prospective tenants – for free.
C$2,638/mo
Rent Zestimate®
Refinance and save
C$2,907/mo
Est. payment
Refinancing to a lower rate could help reduce your monthly payments and save thousands over the life of the loan.
C$2,907/mo
Est. payment
Explore your selling options
Work with a Zillow partner agent
Leverage their expertise and Zillow's premium Showcase listings to get your home seen by more buyers.
Get startedList with your own agent
Get your home in front of millions of buyers by listing it on Zillow.
Learn how to do itSell it yourself
Take full control of how buyers see your home on Zillow by listing For Sale by Owner (FSBO).
List your homeWhat's special
Brick semi-detached homeWell-laid-out galley-style kitchenCozy eat-in areaSeparate dining roomFully fenced backyardFinished basementValuable living space
Zillow last checked:
Listing updated:
Listed by:
Lydia Robertson, Salesperson,
CENTURY 21 MILLENNIUM INC,
Taeko Yamanouchi,
CENTURY 21 MILLENNIUM INC
Source: ITSO,MLS®#: 40747581Originating MLS®#: Cornerstone Association of REALTORS®
Facts & features
Interior
Bedrooms & bathrooms
- Bedrooms: 3
- Bathrooms: 3
- Full bathrooms: 2
- 1/2 bathrooms: 1
- Main level bathrooms: 1
Other
- Description: W/I closet
- Level: Upper
Bedroom
- Description: Second Bedroom
- Level: Upper
Bedroom
- Description: Third Bedroom
- Level: Upper
Bathroom
- Features: 4-Piece
- Level: Upper
Bathroom
- Features: 2-Piece
- Level: Main
Bathroom
- Features: 3-Piece
- Level: Basement
Breakfast room
- Description: Ceramic floor
- Level: Main
Dining room
- Description: Hardwood floor
- Level: Main
Kitchen
- Description: Ceramic floor
- Level: Main
Living room
- Description: Hardwood floor, W/O to yard
- Level: Main
Recreation room
- Level: Lower
Heating
- Forced Air
Cooling
- Central Air
Appliances
- Laundry: In Basement
Features
- Other
- Basement: Full,Finished
- Number of fireplaces: 1
- Fireplace features: Recreation Room
Interior area
- Total structure area: 1,896
- Total interior livable area: 1,264 sqft
- Finished area above ground: 1,264
- Finished area below ground: 632
Property
Parking
- Total spaces: 4
- Parking features: Attached Garage, Built-In, Private Drive Double Wide
- Attached garage spaces: 1
- Uncovered spaces: 3
Features
- Fencing: Full
- Frontage type: East
- Frontage length: 29.00
Lot
- Size: 3,190 Square Feet
- Dimensions: 29 x 110
- Features: Urban, Other
Details
- Parcel number: 037960318
- Zoning: RS1
Construction
Type & style
- Home type: SingleFamily
- Architectural style: Two Story
- Property subtype: Single Family Residence, Residential
- Attached to another structure: Yes
Materials
- Brick
- Foundation: Concrete Perimeter
- Roof: Shingle
Condition
- 31-50 Years
- New construction: No
Utilities & green energy
- Sewer: Sewer (Municipal)
- Water: Municipal-Metered
Community & HOA
Location
- Region: Cambridge
Financial & listing details
- Price per square foot: C$544/sqft
- Annual tax amount: C$4,016
- Date on market: 9/2/2025
- Inclusions: Other
- Exclusions: Freezer
Price history
| Date | Event | Price |
|---|---|---|
| 10/24/2025 | Sold | C$687,500C$544/sqft |
Source: ITSO #40747581 Report a problem | ||
Public tax history
Tax history is unavailable.
Neighborhood: Fiddlesticks
Nearby homes
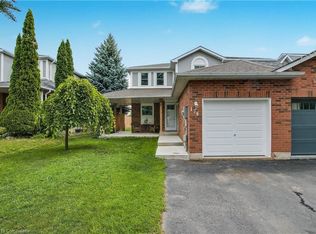
- C$650,0003 bd2 ba1.1k sqft136 Fairgreen Close, Cambridge, ON N1T1T8Sold
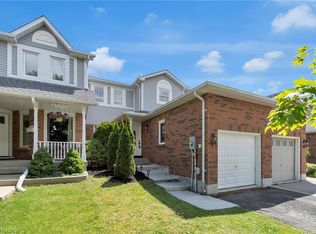
- C$615,0003 bd2 ba1k sqft126 Fairgreen Close, Cambridge, ON N1T1T8Sold
- C$799,9994 bd4 ba-- sqft573 Burnett Ave, Cambridge, ON N1T1M6For Sale

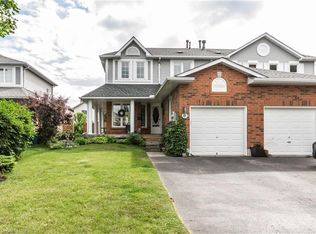
- C$670,0003 bd3 ba1.4k sqft108 Fairgreen Close, Cambridge, ON N1T1T8Sold
- C$695,0003 bd3 ba1.4k sqft549 Burnett Ave, Cambridge, ON N1T1M6Sold
- C$716,1013 bd3 ba1.4k sqft100 Fairgreen Close, Cambridge, ON N1T1T7Sold
- C$690,0003 bd3 ba1.4k sqft16 Fairgreen Clos, Cambridge, ON N1T1T6Sold
- C$--4 bd4 ba1.5k sqft502 Burnett Ave, Cambridge, ON N1T1L7Off Market
Nearby schools
GreatSchools rating
No schools nearby
We couldn't find any schools near this home.
Nearby cities
Nearby neighborhoods
Nearby zip codes
Other Cambridge Topics
