Welcome to 573 Burnett Avenue! This bright and spacious 3+1 bedroom, 4-bathroom home offers approximately 2,200 sq. ft. of finished living space on a quiet street in the highly sought-after North Galt community. Located in a family-friendly neighborhood, this home is just minutes from Highway 401, shopping, schools, parks, scenic trails, and the recreation centre. The main floor features a welcoming living and dining area with a large bay window that fills the space with natural light. Upstairs, you'll find three generously sized bedrooms and two full bathrooms, with large windows throughout creating a bright and airy feel. The fully finished basement includes a fourth bedroom, a full bathroom, a kitchen, a spacious living area, and a laundry room, offering excellent flexibility for extended family or guests. Built in approximately 2002, this well-maintained home has been thoughtfully updated with new shingles (2023), a new air conditioner (2024), fresh paint throughout, and newly installed pot lights, making it move-in ready and an exceptional opportunity in one of Cambridge's most desirable neighbourhoods.
For sale
C$799,999
573 Burnett Ave, Cambridge, ON N1T 1M6
4beds
4baths
Single Family Residence
Built in ----
2,605 Square Feet Lot
$-- Zestimate®
C$--/sqft
C$-- HOA
What's special
- 23 days |
- 37 |
- 4 |
Zillow last checked:
Listing updated:
Listed by:
RE/MAX GOLD REALTY INC.
Source: TRREB,MLS®#: X13565998 Originating MLS®#: Toronto Regional Real Estate Board
Originating MLS®#: Toronto Regional Real Estate BoardFacts & features
Interior
Bedrooms & bathrooms
- Bedrooms: 4
- Bathrooms: 4
Bedroom
- Description: Bedroom
- Level: Second
- Area: 164.16 Square Meters
- Area source: Other
- Dimensions: 10.80 x 15.20
Bedroom 2
- Description: Bedroom 2
- Level: Second
- Area: 129.98 Square Meters
- Area source: Other
- Dimensions: 9.70 x 13.40
Bedroom 3
- Description: Bedroom 3
- Level: Second
- Area: 104.76 Square Meters
- Area source: Other
- Dimensions: 9.70 x 10.80
Dining room
- Description: Dining Room
- Level: Main
- Area: 74.46 Square Meters
- Area source: Other
- Dimensions: 7.30 x 10.20
Family room
- Description: Family Room
- Level: Main
- Area: 182 Square Meters
- Area source: Other
- Dimensions: 14.00 x 13.00
Kitchen
- Description: Kitchen
- Level: Main
- Area: 169.4 Square Meters
- Area source: Other
- Dimensions: 14.00 x 12.10
Living room
- Description: Living Room
- Level: Main
- Area: 142.8 Square Meters
- Area source: Other
- Dimensions: 14.00 x 10.20
Recreation
- Description: Recreation
- Level: Basement
- Area: 252 Square Meters
- Area source: Other
- Dimensions: 10.00 x 25.20
Heating
- Forced Air, Gas
Cooling
- Central Air
Appliances
- Included: Water Heater
Features
- Separate Hydro Meter
- Flooring: Carpet Free
- Basement: Finished
- Has fireplace: No
Interior area
- Living area range: 1100-1500 null
Property
Parking
- Total spaces: 4
- Parking features: Available
- Has attached garage: Yes
Features
- Stories: 2
- Pool features: None
- Waterfront features: None
Lot
- Size: 2,605 Square Feet
- Features: Public Transit, School Bus Route, Fenced Yard, Library, Place Of Worship, School
Details
- Parcel number: 037960324
Construction
Type & style
- Home type: SingleFamily
- Property subtype: Single Family Residence
Materials
- Brick
- Foundation: Other
- Roof: Shingle
Utilities & green energy
- Sewer: None
Community & HOA
Location
- Region: Cambridge
Financial & listing details
- Annual tax amount: C$4,750
- Date on market: 7/15/2026
R
RE/MAX GOLD REALTY INC.
By pressing Contact Agent, you agree that the real estate professional identified above may call/text you about your search, which may involve use of automated means and pre-recorded/artificial voices. You don't need to consent as a condition of buying any property, goods, or services. Message/data rates may apply. You also agree to our Terms of Use. Zillow does not endorse any real estate professionals. We may share information about your recent and future site activity with your agent to help them understand what you're looking for in a home.
Price history
Price history is unavailable.
Public tax history
Tax history is unavailable.
Climate risks
Neighborhood: Fiddlesticks
Nearby schools
GreatSchools rating
No schools nearby
We couldn't find any schools near this home.
- C$670,0003 bd3 ba1.4k sqft108 Fairgreen Close, Cambridge, ON N1T1T8Sold
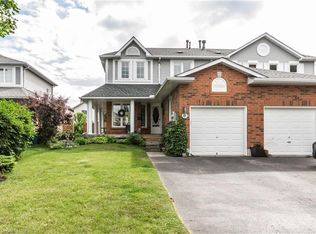
- C$716,1013 bd3 ba1.4k sqft100 Fairgreen Close, Cambridge, ON N1T1T7Sold
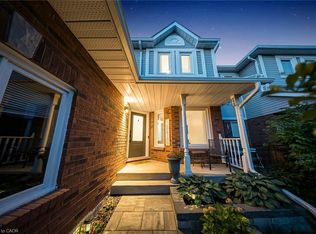
- C$615,0003 bd2 ba1k sqft126 Fairgreen Close, Cambridge, ON N1T1T8Sold
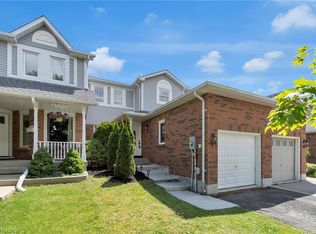
- C$687,5003 bd3 ba1.2k sqft555 Burnett Ave, Cambridge, ON N1T1M6Sold
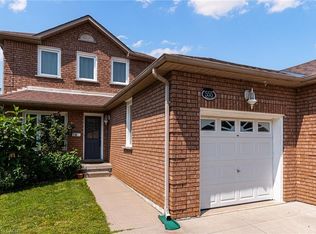
- C$650,0003 bd2 ba1.1k sqft136 Fairgreen Close, Cambridge, ON N1T1T8Sold
- C$---- bd-- ba-- sqft607 Burnett Ave, Cambridge, ON N1T1P3Off Market
- C$---- bd-- ba-- sqft129 Lumb Dr, Cambridge, ON N1T0E7Off Market
- C$695,0003 bd3 ba1.4k sqft549 Burnett Ave, Cambridge, ON N1T1M6Sold
Similar homes
- C$899,0004 bd3 ba-- sqft35 Attwood Dr, Cambridge, ON N1T 1L4For Sale
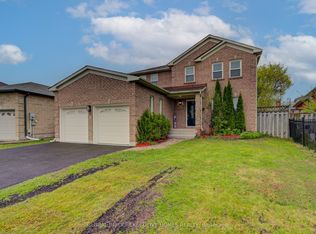 MLS ID #X13649676, GLOBAL BRICKS EXECUTIVE HOMES REALTY. TRREB
 - C$799,9004 bd3 ba-- sqft110 Green Gate Blvd, Cambridge, ON N1T 2E2For Sale
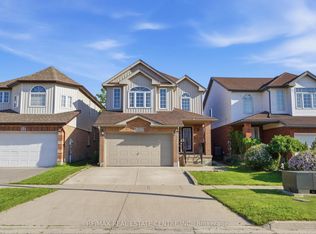 MLS ID #X13612016, RE/MAX REAL ESTATE CENTRE INC.. TRREB
 - C$699,9994 bd3 ba-- sqft128 Macatee Pl, Cambridge, ON N1R 6Z8For Sale
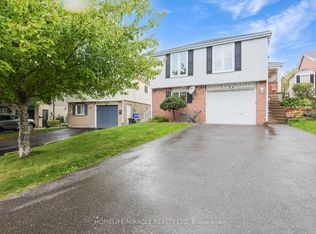 MLS ID #X13626320, HOMELIFE/MIRACLE REALTY LTD. TRREB
 - C$799,9994 bd3 ba-- sqft35 Borland Dr, Guelph, ON N1G 5B5For Sale
 MLS ID #X13651390, HomeLife Power Realty Inc. TRREB
 - C$769,9003 bd3 ba-- sqft171 McNichol Dr, Cambridge, ON N1P 1G8For SaleMLS ID #X13526258, McIntyre Real Estate Services Inc.. TRREB
- C$799,9003 bd3 ba-- sqft140 McMeeken Dr, Cambridge, ON N3C 4E7For SaleMLS ID #X12984996, STONEMILL REALTY INC.. TRREB
- C$699,0003 bd2 ba-- sqft1230 Duke St, Cambridge, ON N3H 3V7For SaleMLS ID #X13609194, RE/MAX SKYWAY REALTY INC.. TRREB
- C$850,0003 bd4 ba-- sqft36 Marcy Cres, Cambridge, ON N3C 4H5For SaleMLS ID #X13477854, SAVE MAX REAL ESTATE INC.. TRREB
- C$699,0003 bd2 ba-- sqft120 Masterson Cres, Cambridge, ON N3H 5R6For SaleMLS ID #X13618452, GET HOME REALTY INC.. TRREB
- C$829,9003 bd4 ba-- sqft217 Deerpath Dr, Guelph, ON N1K 1W6For SaleMLS ID #X13638104, Keller Williams Home Group Realty. TRREB
- C$949,9004 bd4 ba3k sqft667 Linden Dr, Cambridge, ON N3H 0B6For SaleMLS ID #40845574, Anurag Sharma, Broker, RE/MAX Twin City Realty Inc.. ITSO
- C$1,169,0006 bd4 ba-- sqft31 Stock Ct, Cambridge, ON N3C 3R4For SaleMLS ID #X13635536, NEWGEN REALTY EXPERTS. TRREB
- C$659,9003 bd1 ba-- sqft522 Trico Dr, Cambridge, ON N3H 5M5For SaleMLS ID #X13616308, RE/MAX PROFESSIONALS INC.. TRREB
- C$799,9003 bd3 ba-- sqft284 Sweet Gale St, Waterloo, ON N2V 0B3For SaleMLS ID #X13648732, HOMELIFE SUPERSTARS REAL ESTATE LIMITED. TRREB
- C$849,9004 bd3 ba-- sqft41 Harmer Cres, Blandford Blenheim, ON N0J 1G0For SaleMLS ID #X13632936, REAL BROKER ONTARIO LTD.. TRREB
- C$599,9994 bd3 ba-- sqft207 Christopher Dr, Cambridge, ON N1R 4S6For SaleMLS ID #X13469886, EXECUTIVE REAL ESTATE SERVICES LTD.. TRREB
- C$990,0006 bd4 ba-- sqft71 McFarlane Dr, Cambridge, ON N3C 4L7For SaleMLS ID #X13540976, ROYAL LEPAGE MEADOWTOWNE REALTY. TRREB
- C$849,9004 bd3 ba1.3k sqft58 Bock St, Wilmot, ON N0B 2E0For SaleMLS ID #40846563, Alia Henderson, Salesperson, Royal LePage Wolle Realty. ITSO
- C$899,9004 bd4 ba-- sqft244 Doon South Dr, Kitchener, ON N2P 2L8For SaleMLS ID #X13415396, GLOBAL PLATINUM REALTY INC.. TRREB
- C$949,0007 bd4 ba-- sqft291 Hardcastle Dr, Cambridge, ON N1S 0A9For SaleMLS ID #X13528626, RE/MAX REALTY SERVICES INC.. TRREB
