Welcome to 31 Stock Court, Cambridge! Nestled on a quiet cul-de-sac in the highly sought-after Hespeler neighbourhood, this stunning carpet-free detached home sits on a premium 55-ft wide lot and offers 4+2 bedrooms, 4 bathrooms, 2 kitchens, a double-car garage, and a fully finished walk-out basement-an ideal home for growing, extended, or multi-generational families.Designed for comfortable family living, the main floor features a spacious foyer with garage access, separate living, dining, and family rooms, plus the convenience of main floor laundry and Access from Garage. The updated kitchen is beautifully appointed with quartz countertops, stainless steel appliances, a stylish backsplash, and ample cabinetry, Breakfast Area making it the perfect space for everyday living and entertaining.The second floor offers four generously sized bedrooms and two full bathrooms, including a spacious primary suite featuring a 4-piece ensuite and a separate make-up/vanity area.The finished walk-out basement provides incredible versatility with 2 additional bedrooms, a full bathroom, a second kitchen, and direct backyard access-offering excellent in-law suite or multi-generational living potential.Enjoy peace of mind with major recent upgrades, including a new furnace (2025), new water heater (2025), and new water softener (2025). Outside, you'll appreciate recently finished concrete driveway (2026), side walkway, professional landscaping, and new sod in both the front and backyard, creating outstanding curb appeal.Located in one of Cambridge's most desirable family-friendly communities, this home is just minutes from Highway 401, top-rated schools, parks, shopping, restaurants, public transit, and all essential amenities. This is a rare opportunity to own a spacious, move-in-ready home with exceptional living space, premium lot size, and an unbeatable Hespeler location.Don't miss your chance to own this exceptional family home in one of Cambridge's most desirable neighbourhoods!
For sale
C$1,179,000
31 Stock Ct, Cambridge, ON N3C 3R4
6beds
4baths
Single Family Residence
Built in ----
5,500 Square Feet Lot
$-- Zestimate®
C$--/sqft
C$-- HOA
What's special
Quiet cul-de-sacDouble-car garageFully finished walk-out basementMain floor laundryUpdated kitchenQuartz countertopsStainless steel appliances
- 12 days |
- 11 |
- 0 |
Zillow last checked:
Listing updated:
Listed by:
NEWGEN REALTY EXPERTS
Source: TRREB,MLS®#: X13552530 Originating MLS®#: Toronto Regional Real Estate Board
Originating MLS®#: Toronto Regional Real Estate BoardFacts & features
Interior
Bedrooms & bathrooms
- Bedrooms: 6
- Bathrooms: 4
Primary bedroom
- Level: Second
- Dimensions: 6.14 x 3.51
Bedroom
- Level: Basement
- Dimensions: 4.65 x 3.28
Bedroom
- Level: Basement
- Dimensions: 3.78 x 3.28
Bedroom 2
- Level: Second
- Dimensions: 3.89 x 3.89
Bedroom 3
- Level: Second
- Dimensions: 3.62 x 2.87
Bedroom 4
- Level: Second
- Dimensions: 4.3 x 3.52
Breakfast
- Level: Main
- Dimensions: 5.43 x 3.55
Breakfast
- Level: Basement
- Dimensions: 3.66 x 3.15
Dining room
- Level: Main
- Dimensions: 3.8 x 3.46
Family room
- Level: Main
- Dimensions: 4.93 x 3.59
Foyer
- Level: Main
- Dimensions: 4.12 x 3.56
Great room
- Level: Basement
- Dimensions: 5.36 x 3.8
Kitchen
- Level: Basement
- Dimensions: 4.29 x 3.86
Kitchen
- Level: Main
- Dimensions: 5.43 x 3.55
Laundry
- Level: Main
- Dimensions: 2.61 x 2.11
Living room
- Level: Main
- Dimensions: 5.46 x 3.41
Heating
- Forced Air, Gas
Cooling
- Central Air
Appliances
- Included: Water Softener
Features
- Flooring: Carpet Free
- Basement: Finished with Walk-Out
- Has fireplace: Yes
Interior area
- Living area range: 2000-2500 null
Video & virtual tour
Property
Parking
- Total spaces: 4
- Parking features: Garage
- Has garage: Yes
Features
- Stories: 2
- Pool features: None
Lot
- Size: 5,500 Square Feet
- Features: Library, Park, Place Of Worship, Public Transit, School
Details
- Parcel number: 226380321
Construction
Type & style
- Home type: SingleFamily
- Property subtype: Single Family Residence
Materials
- Brick
- Foundation: Concrete
- Roof: Other
Utilities & green energy
- Sewer: Sewer
Community & HOA
Location
- Region: Cambridge
Financial & listing details
- Annual tax amount: C$6,623
- Date on market: 7/11/2026
NEWGEN REALTY EXPERTS
NEWGEN REALTY EXPERTS
By pressing Contact Agent, you agree that the real estate professional identified above may call/text you about your search, which may involve use of automated means and pre-recorded/artificial voices. You don't need to consent as a condition of buying any property, goods, or services. Message/data rates may apply. You also agree to our Terms of Use. Zillow does not endorse any real estate professionals. We may share information about your recent and future site activity with your agent to help them understand what you're looking for in a home.
Price history
Price history is unavailable.
Public tax history
Tax history is unavailable.
Climate risks
Neighborhood: Grow Community Centre
Nearby schools
GreatSchools rating
No schools nearby
We couldn't find any schools near this home.
- C$--2 bd1 ba700 sqft31 Stock Ct #31, Cambridge, ON N3C3R4Off Market

- C$919,6274 bd3 ba-- sqft364 Kribs St, Cambridge, ON N3C3L6For Sale
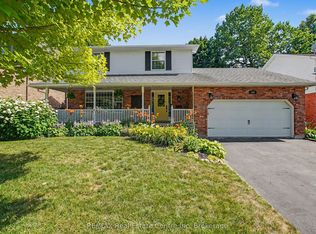
- C$891,0003 bd4 ba1.7k sqft139 Chipman St, Cambridge, ON N3C3R3Sold

- C$914,9004 bd4 ba1.8k sqft49 Ashwood Dr, Cambridge, ON N3C3H7For Sale
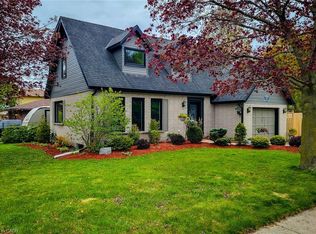
- C$982,0003 bd3 ba1.7k sqft296 Kribs St, Cambridge, ON N3C3J3Sold
- C$1,100,0004 bd4 ba2k sqft23 Handorf Dr, Cambridge, ON N3C3Y2Pending
- C$948,8883 bd3 ba1.8k sqft3 Alona Ave, Cambridge, ON N3C3Y5For Sale
- C$999,9004 bd3 ba2k sqft7 Alona Ave, Cambridge, ON N3C3Y5Pending
Similar homes
- C$1,099,9996 bd4 ba-- sqft71 McFarlane Dr, Cambridge, ON N3C 4L7For Sale
 MLS ID #X13540976, ROYAL LEPAGE MEADOWTOWNE REALTY. TRREB
 - C$919,6274 bd3 ba-- sqft364 Kribs St, Cambridge, ON N3C 3L6For SaleMLS ID #X13536818, RE/MAX Real Estate Centre Inc. TRREB
- C$1,249,0006 bd5 ba-- sqft20 Lands Ct, Cambridge, ON N3C 0B7For Sale
 MLS ID #X13442834, CITYSCAPE REAL ESTATE LTD.. TRREB
 - C$879,9004 bd2 ba-- sqft269 Burnett Ave, Cambridge, ON N1T 1E8For Sale
 MLS ID #X13591696, RE/MAX METROPOLIS REALTY. TRREB
 - C$798,8884 bd4 ba-- sqft23 Baggs Cres, Cambridge, ON N1T 2E9For SaleMLS ID #X13587838, ROYAL LEPAGE MEADOWTOWNE REALTY. TRREB
- C$849,0005 bd2 ba-- sqft187 Winston Blvd, Cambridge, ON N3C 1M1For SaleMLS ID #X12911008, CENTURY 21 PROPERTY ZONE REALTY INC.. TRREB
- C$999,9006 bd4 ba-- sqft24 Dalton Dr, Cambridge, ON N3C 0E7For SaleMLS ID #X12986168, CENTURY 21 SKYLARK REAL ESTATE LTD.. TRREB
- C$999,0006 bd4 ba-- sqft488 Linden Dr, Cambridge, ON N3H 5L5For SaleMLS ID #X13475800, FOREST HILL REAL ESTATE INC.. TRREB
- C$1,119,8884 bd3 ba-- sqft27 Garland Ave, Cambridge, ON N1T 0E7For SaleMLS ID #X12934374, RE/MAX GOLD REALTY INC.. TRREB
- C$924,0006 bd3 ba1.9k sqft476 Prospect Ave, Kitchener, ON N2A 1E1For SaleMLS ID #40849706, Saul Tahuite, Salesperson, Flux Realty. ITSO
- C$799,9994 bd4 ba-- sqft573 Burnett Ave, Cambridge, ON N1T 1M6For SaleMLS ID #X13565998, RE/MAX GOLD REALTY INC.. TRREB
- C$979,9003 bd3 ba-- sqft131 Chase Cres, Cambridge, ON N3C 0C6For SaleMLS ID #X13468240, NEW WORLD 2000 REALTY INC.. TRREB
- C$850,0003 bd4 ba-- sqft36 Marcy Cres, Cambridge, ON N3C 4H5For SaleMLS ID #X13477854, SAVE MAX REAL ESTATE INC.. TRREB
- C$1,199,9006 bd4 ba-- sqft237 Goodwin Dr, Guelph, ON N1L 0K1For SaleMLS ID #X13511840, RE/MAX REAL ESTATE CENTRE INC.. TRREB
- C$1,288,0005 bd3 ba-- sqft69 Glenda Jane Dr, Milton, ON L0P 1B0For SaleMLS ID #W13555568, ROYAL LEPAGE REALTY CENTRE. TRREB
- C$1,199,0004 bd4 ba-- sqft10 Deer Creek St, Kitchener, ON N2A 0E7For SaleMLS ID #X13468222, RE/MAX REAL ESTATE CENTRE INC.. TRREB
- C$1,135,0004 bd3 ba-- sqft16 Lois Ln, Guelph, ON N1K 1W7For SaleMLS ID #X13481708, RE/MAX REALTY SPECIALISTS INC.. TRREB
- C$669,9995 bd2 ba984 sqft191 Clark Ave, Kitchener, ON N2C 1Y1For SaleMLS ID #40849364, Kavi Sharma, Salesperson, SAVE MAX REAL ESTATE INC. ITSO
- C$649,0004 bd2 ba-- sqft15 Glendan Ct, Cambridge, ON N1R 7N4For SaleMLS ID #X13572984, RE/MAX REALTRON REALTY INC.. TRREB
- C$949,9004 bd4 ba3k sqft667 Linden Dr, Cambridge, ON N3H 0B6For SaleMLS ID #40845574, Anurag Sharma, Broker, RE/MAX Twin City Realty Inc.. ITSO
