Tucked into one of Hespeler’s most coveted neighbourhoods, this raised bungalow is more than just move-in ready - it’s a masterclass in pride of ownership and timeless design. With 3 spacious bedrooms, 2.5 bathrooms, and a walkout basement that practically begs for movie nights, teen hangouts, or in-law potential, this is a home that works hard for every kind of lifestyle. Inside, sunlight pours through upgraded windows, dancing across rich hardwood floors and highlighting thoughtful details like wide hallways and California shutters. The open-concept layout makes everyday living feel elevated, while the granite kitchen - with its oversized island, ample cabinetry, and seamless flow to the dining area, is the beating heart of the home. And then there’s the backyard! Step out to your own private sanctuary: a raised deck with gazebo, a lower stone patio for lazy afternoons, and a hot tub that turns every evening into a spa retreat. Surrounded by mature trees and professionally landscaped for low-maintenance living, this yard offers rare privacy and peace. Downstairs, the fully finished walkout basement continues to impress with a cozy gas fireplace, recessed lighting, a 2-piece bath, laundry, and direct access to the yard. Whether you're hosting guests or carving out a private haven, this space adapts to your needs. With major updates already handled - newer windows and doors, attic insulation, soffits, fascia, siding... you can skip the to-do list and settle straight into the good life. See the full list of upgrades in the supplements. All just minutes from the 401, scenic trails, top-rated schools, and the boutique shops and cafes of Hespeler Village. Pre-home inspection available - because this home has nothing to hide, and everything to offer.
Sold for $900,000
C$900,000
349 Winston Blvd, Cambridge, ON N3C 3C4
3beds
1,333sqft
Single Family Residence, Residential
Built in 1977
7,150 Square Feet Lot
$-- Zestimate®
C$675/sqft
C$2,566 Estimated rent
Home value
Not available
Estimated sales range
Not available
Not available
Owner options
List your home for rent
C$2,566/mo
Rent Zestimate®
Find your next renter with Zillow Rental Manager. Plus, with online applications, you can quickly screen prospective tenants – for free.
C$2,566/mo
Rent Zestimate®
Refinance and save
C$3,805/mo
Est. payment
Refinancing to a lower rate could help reduce your monthly payments and save thousands over the life of the loan.
C$3,805/mo
Est. payment
Explore your selling options
Work with a Zillow partner agent
Leverage their expertise and Zillow's premium Showcase listings to get your home seen by more buyers.
Get startedList with your own agent
Get your home in front of millions of buyers by listing it on Zillow.
Learn how to do itSell it yourself
Take full control of how buyers see your home on Zillow by listing For Sale by Owner (FSBO).
List your homeWhat's special
Raised bungalowSpacious bedroomsWalkout basementUpgraded windowsRich hardwood floorsWide hallwaysCalifornia shutters
Zillow last checked:
Listing updated:
Listed by:
Amanda Chevarie, Salesperson,
ROYAL LEPAGE CROWN REALTY SERVICES INC.
Source: ITSO,MLS®#: 40751675Originating MLS®#: Cornerstone Association of REALTORS®
Facts & features
Interior
Bedrooms & bathrooms
- Bedrooms: 3
- Bathrooms: 3
- Full bathrooms: 2
- 1/2 bathrooms: 1
- Main level bathrooms: 2
- Main level bedrooms: 3
Other
- Level: Main
Bedroom
- Level: Main
Bedroom
- Level: Main
Bathroom
- Features: 3-Piece
- Level: Main
Bathroom
- Features: 4-Piece
- Level: Main
Bathroom
- Features: 2-Piece
- Level: Basement
Dining room
- Level: Main
Kitchen
- Level: Main
Living room
- Level: Main
Recreation room
- Level: Basement
Utility room
- Level: Basement
Heating
- Forced Air, Natural Gas
Cooling
- Central Air
Appliances
- Included: Water Softener
- Laundry: Lower Level
Features
- Auto Garage Door Remote(s)
- Basement: Separate Entrance,Walk-Out Access,Full,Finished,Sump Pump
- Number of fireplaces: 1
- Fireplace features: Gas
Interior area
- Total structure area: 2,056
- Total interior livable area: 1,333 sqft
- Finished area above ground: 1,333
- Finished area below ground: 723
Property
Parking
- Total spaces: 6
- Parking features: Attached Garage, Asphalt, Private Drive Double Wide
- Attached garage spaces: 2
- Uncovered spaces: 4
Features
- Stories: 1
- Patio & porch: Deck
- Has spa: Yes
- Spa features: Heated, Hot Tub
- Fencing: Full
- Frontage type: North
- Frontage length: 65.00
Lot
- Size: 7,150 Square Feet
- Dimensions: 65 x 110
- Features: Urban, Rectangular, Ample Parking, City Lot, Library, Major Highway, Place of Worship, Playground Nearby, Public Transit, Quiet Area, School Bus Route, Schools, Shopping Nearby, Trails
Details
- Additional structures: Shed(s)
- Parcel number: 226380343
- Zoning: R4
Construction
Type & style
- Home type: SingleFamily
- Architectural style: Bungalow Raised
- Property subtype: Single Family Residence, Residential
Materials
- Brick, Vinyl Siding
- Foundation: Concrete Perimeter
- Roof: Asphalt Shing
Condition
- 31-50 Years
- New construction: No
- Year built: 1977
Utilities & green energy
- Sewer: Sewer (Municipal)
- Water: Municipal-Metered
Community & HOA
Community
- Security: Carbon Monoxide Detector, Smoke Detector, Carbon Monoxide Detector(s), Smoke Detector(s)
Location
- Region: Cambridge
Financial & listing details
- Price per square foot: C$675/sqft
- Annual tax amount: C$5,140
- Date on market: 7/23/2025
- Inclusions: Carbon Monoxide Detector, Smoke Detector, Over The Range Ss Microwave, Ss Dishwasher, Ss Refrigerator, Ss Gas Stove, Washer, Dryer, Reverse Osmosis Filtration System, Shed (Backyard), Gazebo With Screening, Hot Tub & All Accessories, Tire Racks In Garage, Garage Door Opener & Remotes, Main Bathroom Storage Above Toilet, California Shutters, Drapery Hardware
- Exclusions: Alarm System & Accessories, Storage Shed For Garbage, Tv Wall Mounts, Baby Gates, Drapery In Kitchen & Basement, White Stand Up Freezer, White Chest Freezer, 2 Privacy Fence Panels Under Deck, Heaters In Sitting Area Under Deck, Fire Extinguishers
Price history
| Date | Event | Price |
|---|---|---|
| 10/10/2025 | Sold | C$900,000C$675/sqft |
Source: ITSO #40751675 Report a problem | ||
Public tax history
Tax history is unavailable.
Neighborhood: Grow Community Centre
Nearby homes
- C$--3 bd3 ba2.4k sqft216 Erindale Cres, Cambridge, ON N3C3E8Off Market
- C$679,9003 bd2 ba1.2k sqft224 Erindale Cres, Cambridge, ON N3C3E8Pending

- C$982,0003 bd3 ba1.7k sqft296 Kribs St, Cambridge, ON N3C3J3Sold
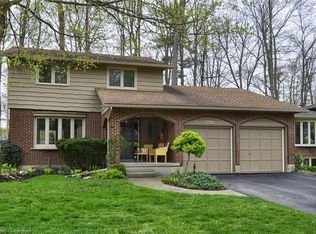
- C$849,9004 bd4 ba2k sqft11 Bitzer Ct, Cambridge, ON N3C3R6For Sale
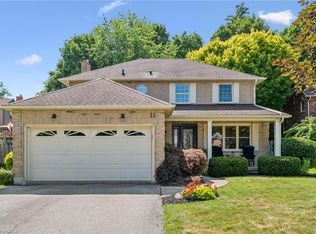
- C$891,0003 bd4 ba1.7k sqft139 Chipman St, Cambridge, ON N3C3R3Sold
- C$--2 bd1 ba700 sqft31 Stock Ct #31, Cambridge, ON N3C3R4Off Market
- C$1,179,0006 bd4 ba-- sqft31 Stock Ct, Cambridge, ON N3C3R4For Sale
- C$825,0004 bd3 ba1.9k sqft33 Chipman St, Cambridge, ON N3C3S3Sold
Nearby schools
GreatSchools rating
No schools nearby
We couldn't find any schools near this home.
Schools provided by the listing agent
- Elementary: Hespeler Public School, Hillcrest Public School, Silverheights Public School, Woodland Park Public School, Centennial Public School, St. Peter Catholic Elementary School, St. Anne Catholic Elementary School
- High: Jacob Hespeler Ss, Monsignor Doyle Catholic Ss
Source: ITSO. This data may not be complete. We recommend contacting the local school district to confirm school assignments for this home.
Nearby cities
Nearby neighborhoods
Nearby zip codes
Other Cambridge Topics
