YOUR PRIVATE POOLSIDE PARADISE AWAITS. Tucked away in one of Cambridge’s most peaceful neighbourhoods, 224 Erindale Crescent welcomes you with an undeniable sense of home. From the curb, the property captures your eye with its classic Tudor-inspired accents and beautifully manicured perennial gardens. But it’s the lifestyle waiting inside and out that truly makes this property special, offering over 1,800 sqft of thoughtfully designed living space. Stepping through the front door, you are greeted by a bright, elevated living room that feels instantly welcoming. Just a few steps away, the home flows effortlessly into the formal dining room and a functional kitchen complete with stainless steel appliances and a handy center island. 3 bedrooms and a full bathroom complete this indoor space. The true magic of the main level, however, is the seamless walkout from the dining room. Sliding open the glass doors reveals an expansive, multi-tiered wooden deck that looks out over a private backyard paradise. Here, an above-ground pool is perfectly integrated into the decking. Downstairs, the large rec room is anchored by a magnificent, floor-to-ceiling brick fireplace, the ultimate spot for movie nights or curling up with a book on a chilly evening. Nearby, a built-in bar area adds a touch of classic hospitality, perfectly complementing a dedicated home office or hobby space. Because this lower level features a full bathroom and its own separate entrance, it offers incredible potential for an in-law suite, a teenager's haven, or future multi-generational living. Beyond its charm and entertainment value, this home offers a energy-efficient heat pump furnace and air conditioning system installed in 2023, a roof replaced in 2014, and updated windows from 2000. It truly offers the best of both worlds: a quiet, serene sanctuary to escape the hustle and bustle, while remaining just minutes from the highway for an effortless commute. Minutes from schools, parks, shopping & more!
Sold for $678,000
C$678,000
224 Erindale Cres, Cambridge, ON N3C 3E8
3beds
1,200sqft
Single Family Residence, Residential
Built in 1976
7,183 Square Feet Lot
$-- Zestimate®
C$565/sqft
C$2,392 Estimated rent
Home value
Not available
Estimated sales range
Not available
Not available
Owner options
List your home for rent
C$2,392/mo
Rent Zestimate®
Find your next renter with Zillow Rental Manager. Plus, with online applications, you can quickly screen prospective tenants – for free.
C$2,392/mo
Rent Zestimate®
Refinance and save
C$2,866/mo
Est. payment
Refinancing to a lower rate could help reduce your monthly payments and save thousands over the life of the loan.
C$2,866/mo
Est. payment
Explore your selling options
Work with a Zillow partner agent
Leverage their expertise and Zillow's premium Showcase listings to get your home seen by more buyers.
Get startedList with your own agent
Get your home in front of millions of buyers by listing it on Zillow.
Learn how to do itSell it yourself
Take full control of how buyers see your home on Zillow by listing For Sale by Owner (FSBO).
List your homeWhat's special
Classic tudor-inspired accentsBeautifully manicured perennial gardensFormal dining roomFunctional kitchenStainless steel appliancesHandy center islandExpansive multi-tiered wooden deck
Zillow last checked:
Listing updated:
Listed by:
Faisal Susiwala, Broker of Record,
RE/MAX TWIN CITY FAISAL SUSIWALA REALTY
Source: ITSO,MLS®#: 40837397Originating MLS®#: Cornerstone Association of REALTORS®
Facts & features
Interior
Bedrooms & bathrooms
- Bedrooms: 3
- Bathrooms: 2
- Full bathrooms: 2
- Main level bathrooms: 1
- Main level bedrooms: 3
Bedroom
- Level: Main
Other
- Level: Main
Bedroom
- Level: Main
Bathroom
- Features: 4-Piece
- Level: Main
Bathroom
- Features: 3-Piece
- Level: Basement
Dining room
- Features: Sliding Doors, Walkout to Balcony/Deck
- Level: Main
Kitchen
- Level: Main
Laundry
- Level: Basement
Living room
- Level: Main
Recreation room
- Features: Fireplace
- Level: Basement
Workshop
- Level: Basement
Heating
- Forced Air, Natural Gas
Cooling
- Central Air
Appliances
- Included: Water Softener
Features
- Auto Garage Door Remote(s)
- Basement: Walk-Out Access,Full,Finished
- Has fireplace: Yes
- Fireplace features: Gas, Recreation Room
Interior area
- Total structure area: 1,890
- Total interior livable area: 1,200 sqft
- Finished area above ground: 1,200
- Finished area below ground: 690
Property
Parking
- Total spaces: 2
- Parking features: Attached Garage, Concrete, Private Drive Single Wide
- Attached garage spaces: 1
- Uncovered spaces: 1
Features
- Stories: 1
- Patio & porch: Deck
- Has private pool: Yes
- Pool features: Above Ground
- Fencing: Full
- Frontage type: South
- Frontage length: 55.91
Lot
- Size: 7,183 Square Feet
- Dimensions: 55.91 x 128.49
- Features: Urban, Landscaped, Major Highway, Park, Place of Worship, Playground Nearby, Public Transit, Rec./Community Centre, Schools, Trails
Details
- Additional structures: Shed(s)
- Parcel number: 226380394
- Zoning: R4
Construction
Type & style
- Home type: SingleFamily
- Architectural style: Bungalow Raised
- Property subtype: Single Family Residence, Residential
Materials
- Brick, Stucco, Wood Siding
- Foundation: Poured Concrete
- Roof: Asphalt Shing
Condition
- 31-50 Years
- New construction: No
- Year built: 1976
Utilities & green energy
- Sewer: Sewer (Municipal)
- Water: Municipal
Community & HOA
Location
- Region: Cambridge
Financial & listing details
- Price per square foot: C$565/sqft
- Annual tax amount: C$5,096
- Date on market: 6/5/2026
- Inclusions: Negotiable
Price history
| Date | Event | Price |
|---|---|---|
| 7/30/2026 | Sold | C$678,000C$565/sqft |
Source: ITSO #40837397 Report a problem | ||
Public tax history
Tax history is unavailable.
Neighborhood: Grow Community Centre
Nearby homes
- C$--3 bd3 ba2.4k sqft216 Erindale Cres, Cambridge, ON N3C3E8Off Market
- C$900,0003 bd3 ba1.3k sqft349 Winston Blvd, Cambridge, ON N3C3C4Sold

- C$731,0004 bd2 ba1.1k sqft15 Westbury Cres, Cambridge, ON N3C3J5Sold
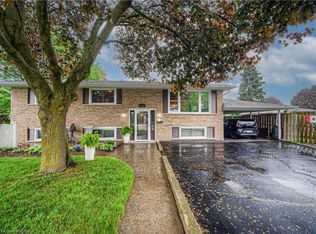
- C$872,0005 bd3 ba1.1k sqft67 Westbury Cres, Cambridge, ON N3C3G3Sold
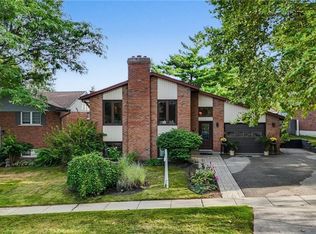
- C$750,0005 bd3 ba1.6k sqft64 Westbury Cres, Cambridge, ON N3C3G2For Sale
- C$982,0003 bd3 ba1.7k sqft296 Kribs St, Cambridge, ON N3C3J3Sold
- C$799,9003 bd2 ba1.4k sqft12 Westbury Cres, Cambridge, ON N3C3G2Sold
- C$---- bd-- ba-- sqft7 Barnicke Dr, Cambridge, ON N3C3M7Off Market
Nearby schools
GreatSchools rating
No schools nearby
We couldn't find any schools near this home.
Nearby cities
Nearby neighborhoods
Nearby zip codes
Other Cambridge Topics
