Welcome to 12 Westbury Crescent. As you approach the home, you’ll quickly notice the excellent curb appeal and clear pride of ownership. Eye-catching landscaping with stone raised garden beds, a cozy front porch with a modern glass railing, a concrete driveway, and an attached one-car garage provide parking for up to four vehicles. Head inside to the light-filled main level featuring a welcoming front living room with a huge bay window, a cherry wood kitchen with granite countertops, and a separate dining area with a sliding glass door leading to the private back deck. The living and dining rooms feature rich cherry hardwood flooring, and the main level is completed with a convenient powder room. Upstairs you’ll find an updated 3-piece bathroom with a glass shower, a huge custom dressing room with plenty of storage, and three generously sized bedrooms, including a spacious primary bedroom with an electric fireplace. The basement offers plenty of bonus living space with a large recreation room featuring a gorgeous gas fireplace, a custom wine cellar, laundry room, plus a spacious utility room with a bathroom rough-in and additional storage. The backyard is your own private oasis with a quality-built deck with composite boards and cedar posts, surrounded by thoughtfully designed gardens, a pond, cedar shed, solid wood fence, and mature trees. All of this is located in a fantastic neighbourhood close to great schools, parks, easy access to groceries, Highway 401, and the Chilligo Conservation Area. Additional upgrades include blown-in insulation in the attic, vinyl siding with added insulation behind, deck reinforcement and hot tub rough-in, as well as gutter guards on both the home and shed.
Sold for $799,900
C$799,900
12 Westbury Cres, Cambridge, ON N3C 3G2
3beds
1,468sqft
Single Family Residence, Residential
Built in ----
6,600 Square Feet Lot
$-- Zestimate®
C$545/sqft
C$2,409 Estimated rent
Home value
Not available
Estimated sales range
Not available
Not available
Owner options
List your home for rent
C$2,409/mo
Rent Zestimate®
Find your next renter with Zillow Rental Manager. Plus, with online applications, you can quickly screen prospective tenants – for free.
C$2,409/mo
Rent Zestimate®
Refinance and save
C$3,382/mo
Est. payment
Refinancing to a lower rate could help reduce your monthly payments and save thousands over the life of the loan.
C$3,382/mo
Est. payment
Explore your selling options
Work with a Zillow partner agent
Leverage their expertise and Zillow's premium Showcase listings to get your home seen by more buyers.
Get startedList with your own agent
Get your home in front of millions of buyers by listing it on Zillow.
Learn how to do itSell it yourself
Take full control of how buyers see your home on Zillow by listing For Sale by Owner (FSBO).
List your homeWhat's special
Zillow last checked:
Listing updated:
Listed by:
Kevin Dickson, Broker,
Red Brick Real Estate Brokerage Ltd.,
Randy Dickson, Broker of Record,
Red Brick Real Estate Brokerage Ltd.
Source: ITSO,MLS®#: 40809786Originating MLS®#: Cornerstone Association of REALTORS®
Facts & features
Interior
Bedrooms & bathrooms
- Bedrooms: 3
- Bathrooms: 2
- Full bathrooms: 1
- 1/2 bathrooms: 1
- Main level bathrooms: 1
Bedroom
- Level: Second
Bedroom
- Level: Second
Other
- Level: Second
Bathroom
- Features: 2-Piece
- Level: Main
Bathroom
- Features: 3-Piece
- Level: Second
Dining room
- Level: Main
Kitchen
- Level: Main
Living room
- Level: Main
Other
- Features: Walk-in Closet
- Level: Second
Heating
- Forced Air, Natural Gas
Cooling
- Central Air
Appliances
- Included: Water Softener, Built-in Microwave, Dishwasher, Dryer, Refrigerator, Stove, Washer
Features
- Basement: Full,Finished
- Has fireplace: No
Interior area
- Total structure area: 1,468
- Total interior livable area: 1,468 sqft
- Finished area above ground: 1,468
Property
Parking
- Total spaces: 4
- Parking features: Attached Garage, Private Drive Double Wide
- Attached garage spaces: 1
- Uncovered spaces: 3
Features
- Frontage type: West
- Frontage length: 60.00
Lot
- Size: 6,600 Square Feet
- Dimensions: 60 x 110
- Features: Urban, Greenbelt, Landscaped, Park, Schools
Details
- Parcel number: 037640120
- Zoning: R4
Construction
Type & style
- Home type: SingleFamily
- Architectural style: Two Story
- Property subtype: Single Family Residence, Residential
Materials
- Brick Veneer, Vinyl Siding
- Roof: Asphalt Shing
Condition
- 31-50 Years
- New construction: No
Utilities & green energy
- Sewer: Sewer (Municipal)
- Water: Municipal
Community & HOA
Location
- Region: Cambridge
Financial & listing details
- Price per square foot: C$545/sqft
- Annual tax amount: C$4,775
- Date on market: 3/16/2026
- Inclusions: Built-in Microwave, Dishwasher, Dryer, Refrigerator, Stove, Washer
Price history
| Date | Event | Price |
|---|---|---|
| 5/29/2026 | Sold | C$799,900C$545/sqft |
Source: ITSO #40809786 Report a problem | ||
Public tax history
Tax history is unavailable.
Neighborhood: Grow Community Centre
Nearby homes
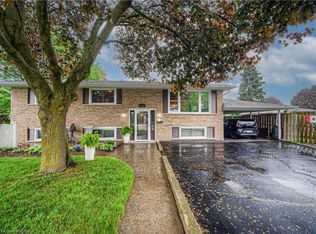
- C$731,0004 bd2 ba1.1k sqft15 Westbury Cres, Cambridge, ON N3C3J5Sold
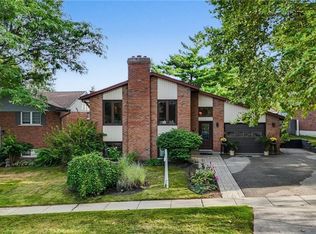
- C$872,0005 bd3 ba1.1k sqft67 Westbury Cres, Cambridge, ON N3C3G3Sold
- C$---- bd-- ba-- sqft34 Randall Rd, Cambridge, ON N3C1S1Off Market
- C$---- bd-- ba-- sqft7 Barnicke Dr, Cambridge, ON N3C3M7Off Market
- C$729,9953 bd2 ba1.1k sqft236 Winston Blvd, Cambridge, ON N3C1M5For Sale
- C$---- bd-- ba-- sqft43 Farr Cres, Cambridge, ON N3C1R7Off Market
- C$750,0005 bd3 ba1.6k sqft64 Westbury Cres, Cambridge, ON N3C3G2Pending
- C$769,9004 bd2 ba-- sqft266 Gunn Ave, Cambridge, ON N3C3E5For Sale
Nearby schools
GreatSchools rating
No schools nearby
We couldn't find any schools near this home.
Nearby cities
Nearby neighborhoods
Nearby zip codes
Other Cambridge Topics
