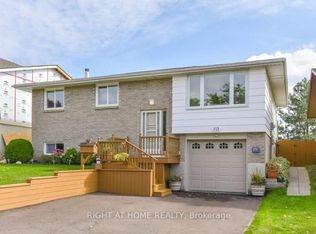
Welcome to this beautifully maintained 3+1-bedroom bungalow situated on a premium-sized lot in the highly desirable Hespeler Village. Ideally located close to excellent schools, parks, shopping, and just minutes from Highway 401, this home offers the perfect blend of comfort, convenience, and lifestyle. Boasting excellent curb appeal on a quiet, family-friendly street, this charming home features a spacious, fully fenced backyard complete with a large patio deck-ideal for entertaining, summer BBQs, or simply relaxing outdoors. The bright, open-concept main floor is filled with natural light through oversized windows and offers a carpet-free layout. Enjoy a spacious living room with a cozy gas fireplace, a functional kitchen and dining area, and three generously sized bedrooms. The finished lower level features a fourth bedroom, living room and 3-piece bathroom, offering flexible living space that's perfect for guests, a home office, or a growing family. Whether you're a first-time buyer, downsizing, or looking for the perfect family home, this property is a must-see. Book your private showing today-this exceptional home won't last long!
For sale
C$769,900
266 Gunn Ave, Cambridge, ON N3C 3E5
4beds
2baths
Single Family Residence
Built in ----
6,598 Square Feet Lot
$-- Zestimate®
C$--/sqft
C$-- HOA
What's special
Premium-sized lotExcellent curb appealSpacious fully fenced backyardBright open-concept main floorCarpet-free layoutThree generously sized bedrooms
- 7 days |
- 6 |
- 0 |
Zillow last checked:
Listing updated:
Listed by:
RIGHT AT HOME REALTY INC.
Source: TRREB,MLS®#: X13647550 Originating MLS®#: Toronto Regional Real Estate Board
Originating MLS®#: Toronto Regional Real Estate BoardFacts & features
Interior
Bedrooms & bathrooms
- Bedrooms: 4
- Bathrooms: 2
Bedroom
- Level: Main
- Dimensions: 3.7 x 3.63
Bedroom 2
- Level: Main
- Dimensions: 3.07 x 2.79
Bedroom 3
- Level: Main
- Dimensions: 2.79 x 2.74
Bedroom 4
- Level: Lower
- Dimensions: 3.35 x 3.27
Dining room
- Level: Main
- Dimensions: 3.53 x 3.42
Family room
- Level: Lower
- Dimensions: 6.35 x 3.17
Kitchen
- Level: Main
- Dimensions: 3.53 x 3.42
Living room
- Level: Main
- Dimensions: 4.14 x 3.43
Heating
- Forced Air, Gas
Cooling
- Central Air
Appliances
- Included: Water Softener
Features
- In-Law Capability, Primary Bedroom - Main Floor
- Flooring: Carpet Free
- Basement: Finished
- Has fireplace: Yes
- Fireplace features: Natural Gas
Interior area
- Living area range: 700-1100 null
Property
Parking
- Total spaces: 3
- Parking features: Private Double
- Has garage: Yes
Features
- Pool features: None
- Waterfront features: None
Lot
- Size: 6,598 Square Feet
- Features: Library, School, Irregular Lot
Details
- Parcel number: 037640214
Construction
Type & style
- Home type: SingleFamily
- Architectural style: Bungalow-Raised
- Property subtype: Single Family Residence
Materials
- Brick, Vinyl Siding
- Foundation: Poured Concrete
- Roof: Asphalt Shingle
Utilities & green energy
- Sewer: Sewer
Community & HOA
Location
- Region: Cambridge
Financial & listing details
- Annual tax amount: C$4,828
- Date on market: 8/6/2026
Price history
Price history is unavailable.
Public tax history
Tax history is unavailable.
Climate risks
Neighborhood: Grow Community Centre
Nearby schools
GreatSchools rating
No schools nearby
We couldn't find any schools near this home.
- C$678,0003 bd2 ba1.2k sqft224 Erindale Cres, Cambridge, ON N3C3E8Sold

- C$--3 bd3 ba2.4k sqft216 Erindale Cres, Cambridge, ON N3C3E8Off Market
- C$731,0004 bd2 ba1.1k sqft15 Westbury Cres, Cambridge, ON N3C3J5Sold
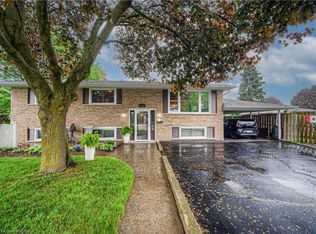
- C$872,0005 bd3 ba1.1k sqft67 Westbury Cres, Cambridge, ON N3C3G3Sold
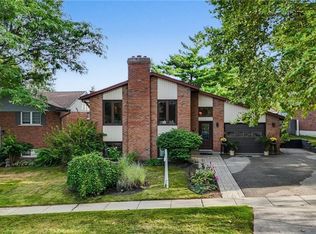
- C$900,0003 bd3 ba1.3k sqft349 Winston Blvd, Cambridge, ON N3C3C4Sold
- C$799,9003 bd2 ba1.4k sqft12 Westbury Cres, Cambridge, ON N3C3G2Sold
- C$---- bd-- ba-- sqft7 Barnicke Dr, Cambridge, ON N3C3M7Off Market
- C$750,0005 bd3 ba1.6k sqft64 Westbury Cres, Cambridge, ON N3C3G2Pending
Similar homes
- C$699,9994 bd3 ba-- sqft128 Macatee Pl, Cambridge, ON N1R 6Z8For Sale
 MLS ID #40854237, Ajay Shah, Broker of Record, HOMELIFE MIRACLE REALTY LTD. ITSO
 - C$749,9005 bd2 ba-- sqft153 Fisher Mills Rd, Cambridge, ON N3C 1E1For Sale
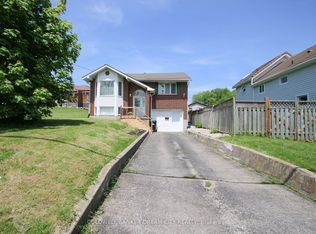 MLS ID #X13480516, COLDWELL BANKER DREAM CITY REALTY. TRREB
 - C$829,0004 bd2 ba-- sqft32 Centre St, Cambridge, ON N1R 4E5For Sale
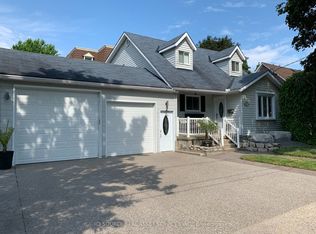 MLS ID #X13628174, ICI SOURCE REAL ASSET SERVICES INC.. TRREB
 - C$695,0004 bd2 ba-- sqft113 Southwood Dr, Kitchener, ON N2E 2J1For Sale
 MLS ID #X13665176, RIGHT AT HOME REALTY INC.. TRREB
 - C$659,9996 bd2 ba-- sqft137 Nickolas Cres, Cambridge, ON N3C 3L7For SaleMLS ID #X13604936, CENTURY 21 PROPERTY ZONE REALTY INC.. TRREB
- C$639,0004 bd2 ba-- sqft60 Castlewood Pl, Cambridge, ON N1R 8K6For SaleMLS ID #X13643226, CITYSCAPE REAL ESTATE LTD.. TRREB
- C$719,9003 bd2 ba-- sqft731 Elgin St N, Cambridge, ON N1R 7W5For SaleMLS ID #X13137180, HOMELIFE SILVERCITY REALTY INC.. TRREB
- C$657,3004 bd2 ba-- sqft1007 Elgin St N, Cambridge, ON N1R 8J4For SaleMLS ID #X13499116, RIGHT AT HOME REALTY EXCELLENCE. TRREB
- C$769,0004 bd3 ba-- sqft687 College Ave W, Guelph, ON N1G 2Y2For SaleMLS ID #X13260144, ENGEL & VOLKERS TORONTO CENTRAL. TRREB
- C$698,0005 bd2 ba-- sqft199 Allen St E, Waterloo, ON N2J 1J9For SaleMLS ID #X13670510, HOMELIFE/MIRACLE REALTY LTD. TRREB
- C$764,9005 bd2 ba-- sqft22 Delaware Ave, Guelph, ON N1E 3V4For SaleMLS ID #X13003190, Bosley Real Estate Ltd.. TRREB
- C$839,0004 bd3 ba-- sqft391 Tamarack Dr, Waterloo, ON N2L 4G7For SaleMLS ID #X13656446, RE/MAX REAL ESTATE CENTRE INC.. TRREB
- C$749,0004 bd3 ba-- sqft689 College Ave W, Guelph, ON N1G 2Y2For SaleMLS ID #X13259432, ENGEL & VOLKERS TORONTO CENTRAL. TRREB
- C$825,0004 bd3 ba-- sqft90 Cole Rd, Guelph, ON N1G 4S3For SaleMLS ID #X13621312, ICI SOURCE REAL ASSET SERVICES INC.. TRREB
- C$888,9004 bd3 ba-- sqft40 Blackburn St, Cambridge, ON N1S 0E1For SaleMLS ID #X13480318, HOMELIFE/MIRACLE REALTY LTD. TRREB
- C$639,9004 bd3 ba-- sqft1346 King St E, Cambridge, ON N3H 3R1For SaleMLS ID #X13636704, Keller Williams Home Group Realty. TRREB
- C$785,0005 bd4 ba-- sqft159 Snowdrop Cres, Kitchener, ON N2E 4G9For SaleMLS ID #X13629340, HOMELIFE/CHAMPIONS REALTY INC.. TRREB
- C$485,0003 bd2 ba1.1k sqft636 Elgin St N, Cambridge, ON N1R 5Z5For SaleMLS ID #40853917, Melanie Osborne, Salesperson, Sutton Group Summit Realty Inc.. ITSO
- C$599,9004 bd2 ba-- sqft80 Roseview Ave, Cambridge, ON N1R 4A7For SaleMLS ID #X12995708, HOMELIFE/MIRACLE REALTY LTD. TRREB
- C$799,0004 bd3 ba-- sqft85 High Acres Cres, Kitchener, ON N2N 2S3For SaleMLS ID #X13181238, GET HOME REALTY INC.. TRREB
